.webp)
If you’ve ever stood in a tired, cramped bathroom trying to figure out whether you can get away with a fresh coat of paint and a new vanity, or whether you’re actually looking at a full gut job, you’re not alone. It’s one of the most common — and most expensive — decisions a homeowner makes, and most of the advice online treats it like a simple budget calculation. It isn’t. It’s a structural decision disguised as a budget decision, and getting it wrong either wastes money on a remodel that fails in a few years or means gutting a bathroom that never needed it.
Quick answer: A full gut renovation strips a bathroom back to the brick or studs — new waterproofing, new plumbing and electrical runs, and (where possible) a new layout. A partial remodel keeps the existing plumbing and layout and updates only the surfaces: tile, fixtures, paint, and hardware. The deciding factor usually isn’t your budget — it’s the condition of what’s behind the tile, and whether your existing layout is fixable without moving the toilet.
.webp)
.webp)
Quick Takeaways
- Full gut renovation: new waterproofing membrane, new plumbing/electrical rough-in, layout can change, typically 4–8 weeks, higher cost.
- Partial remodel: cosmetic only, existing plumbing and layout stay, typically 1–2 weeks, lower cost — but higher risk of masking a problem instead of fixing it.
- In older buildings (especially brick apartments from the 1960s–80s), the toilet’s waste stack is usually the single biggest constraint on layout, and no amount of budget changes that.
- Small bathrooms (roughly under 5m²) tend to get more real value from a full renovation, simply because there’s so little room to compromise on layout.
- The line items most likely to blow out a “small” budget are tile format and pattern, window replacement, and moving a fixture — not the fixtures themselves.
| Full Gut Renovation | Partial Remodel | |
|---|---|---|
| What’s replaced | Waterproofing, plumbing, electrical, tiling, fixtures, layout | Surface finishes only — tile face, vanity, tapware, paint |
| Layout changes possible | Yes, within stack/drain constraints | Rarely — existing pipe and drain positions stay put |
| Typical timeline | 4–8 weeks | 1–2 weeks |
| Waterproofing certified? | Yes, new certified membrane | Only if a wet area is disturbed |
| Best suited to | Bathrooms with old/failing waterproofing, poor layout, or damage behind tile | Bathrooms that are cosmetically dated but structurally sound |
| Risk if skipped when needed | N/A | Existing damage gets tiled or painted over, not fixed |
What “Full Gut Renovation” and “Partial Remodel” Actually Mean
These two terms get thrown around loosely, so it’s worth being precise, because the difference changes almost every decision that follows.
A full gut renovation means the bathroom is stripped back to its bones — old tile off, old waterproofing membrane removed, and in older properties, back to the brick or block substrate underneath. From there, everything is rebuilt: new plumbing rough-in (sometimes relocated within the constraints of the existing waste stack), new electrical circuits for lighting, heating and exhaust, a fresh waterproofing membrane that gets certified before anything is tiled over it, then tiling, fixtures, and fit-off.
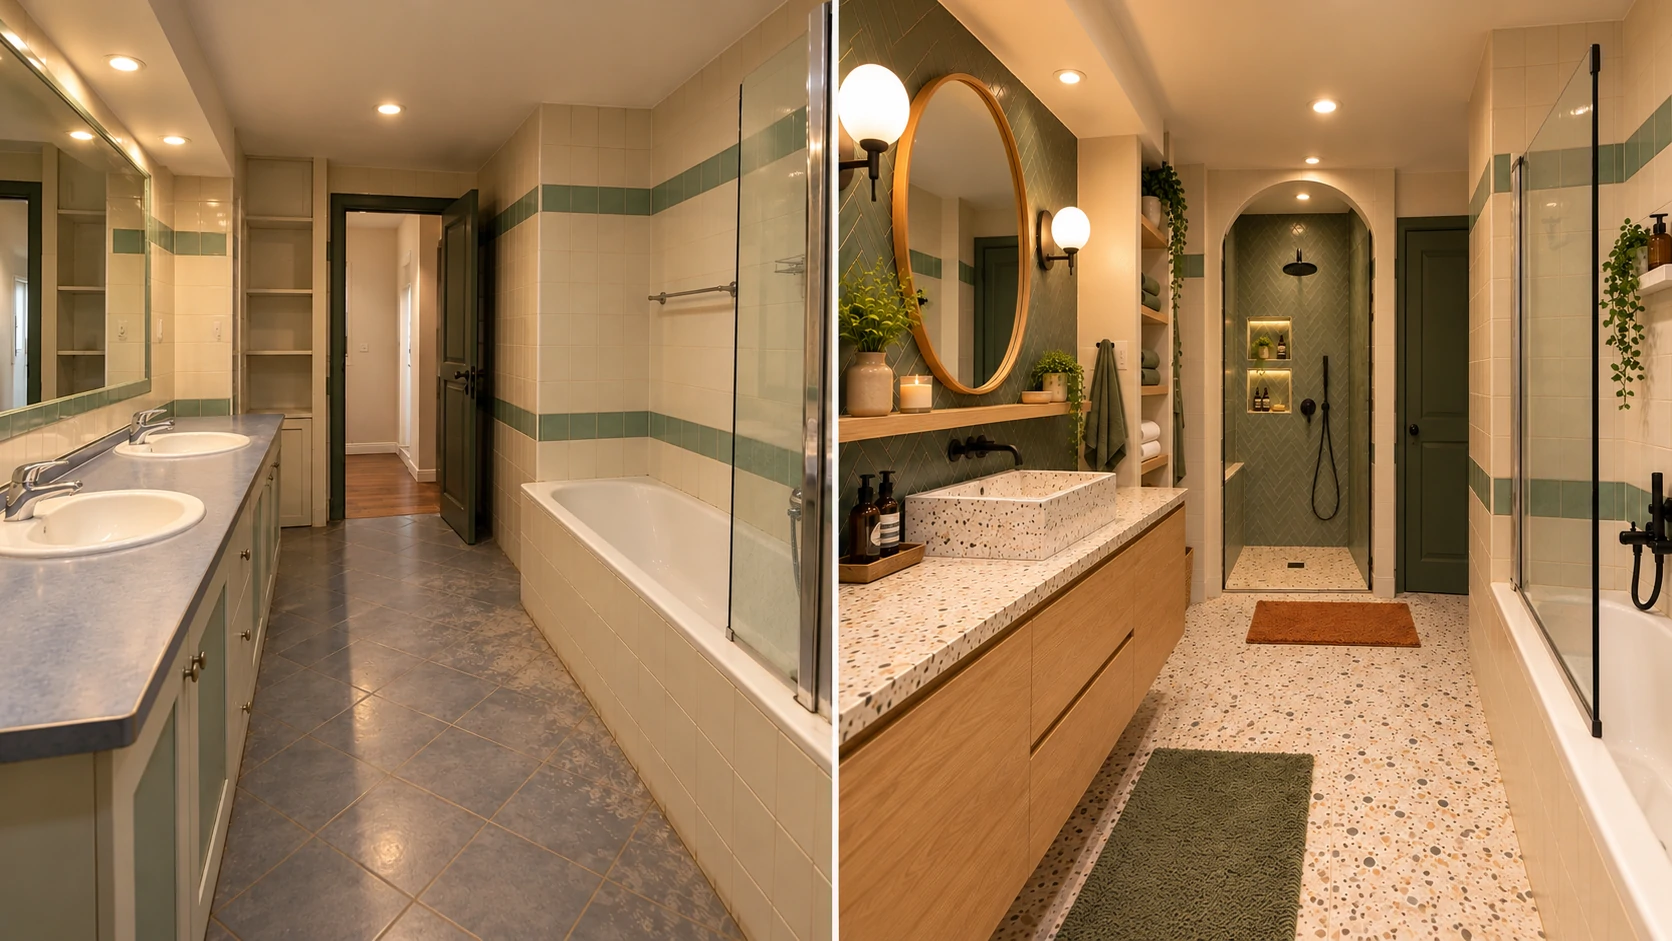
A partial remodel leaves the plumbing and layout exactly where they are. The toilet, shower, and vanity stay in their existing footprint. What changes is the surface: new tiles laid over (or replacing) the old ones, a new vanity and tapware, repainting, maybe a new mirror cabinet or exhaust fan. It’s faster and cheaper, but it depends entirely on what’s underneath already being sound.
The trap most people fall into is assuming a partial remodel is automatically the safe, cheaper option. It’s only cheaper if the existing waterproofing and substrate are actually fine. If they’re not, a partial remodel just delays the real cost — and hides the evidence in the process.
The Real Decision Factors (Beyond Budget)
Most guides frame this as “how much do you want to spend.” In practice, three things decide it long before budget does.
1. The age and condition of the waterproofing membrane
Waterproofing has a design life — commonly cited as 15–20 years, though this varies by product and installation quality. If your bathroom is older than that and hasn’t been redone, there’s a real chance the membrane behind the tile has already started to fail, even if you can’t see it yet. A partial remodel that just re-tiles over a failing membrane doesn’t fix anything; it just puts a new face on the same problem, and the next sign of trouble is usually a damp patch on a ceiling below or a neighboring wall.
2. What’s actually behind the tile
In a pre-1980s brick or masonry building specifically, opening up a wall is genuinely unpredictable. It’s common to find old wiring run directly through mortar joints, inconsistent wall thickness from patch repairs over the decades, or evidence of a previous leak that was never properly addressed. None of this shows up on a surface inspection. It’s one of the most common reasons a “partial” plan turns into a full gut mid-project — the tiler or plumber opens something up and finds a problem that has to be dealt with before anything else can proceed.
Expert warning: If your building is more than about 40–50 years old and has never had the bathroom fully waterproofed and re-plumbed, budget contingency for this. It’s not a matter of if something unexpected turns up behind that wall — it’s a matter of how much.
3. Whether your toilet’s waste stack is fixed
This is the factor almost nobody explains clearly, and it’s arguably the biggest real-world constraint on layout in older apartment buildings. Many older buildings — particularly brick apartments built before the 1980s — have a single shared waste stack serving the toilet on each floor, and relocating it means cutting into structural slab or navigating plumbing that serves units above and below you. That’s a different order of job entirely from moving a vanity or a shower.
In practice, this means the toilet’s position is often the one fixed point in the room, and every other layout decision gets built around it — not the other way around. If you’ve been dreaming of a completely different bathroom layout, this is usually the first thing to check with a plumber before falling in love with a floor plan.
.webp)
.webp)
.webp)
.webp)
Layout Planning in a Small Footprint
A small bathroom — anything under roughly 5m² — punishes bad layout decisions much more than a larger one, because there’s no spare space to absorb an awkward choice.
Take a fairly typical scenario: a bathroom roughly 1.8m × 2.6m in a ground-floor apartment, brick construction, built in the early 1970s. The toilet’s waste stack is fixed (moving it isn’t realistic), and there’s no appetite to keep the existing bathtub — it’s shallow, dated, and rarely used for actual bathing. That leaves one real decision: where does the shower go?
In a layout like this, moving the shower to the far wall opposite the door — rather than trying to preserve the old tub’s footprint — is often the only way to get a workable, code-compliant shower into a tight space. The result can be narrower than a “dream” walk-in shower — something in the 70–75cm range isn’t unusual — but a well-planned narrow shower with a properly sloped floor waste and a decent showerhead is genuinely comfortable day-to-day, even if it wouldn’t win a design award for spaciousness.
Keeping vs. removing a bathtub — the honest trade-offs
| Keep the Tub | Remove the Tub | |
|---|---|---|
| Pros | Useful for small children, some buyers expect at least one tub in the home | Frees significant floor space; allows a wider, more comfortable shower |
| Cons | Often the least-used fixture in a small bathroom; limits shower size | Loses bathing option for young kids; occasionally flagged by buyers in family-oriented markets |
| Best fit | Only bathroom in a family home with young children | Small footprint, adult household, or a second/ensuite bathroom elsewhere in the home |
There’s no universally “correct” answer here — it depends on the household and, to a lesser extent, resale expectations in your specific market. But in a genuinely small bathroom, the tub is very often the single biggest thing standing between a cramped layout and a comfortable one.
Cost Breakdown: What Drives the Budget Up or Down
Cost guides that give a single number (“small bathroom renovations cost $X”) aren’t very useful, because the spread between a straightforward full renovation and one that runs 30–50% over is almost always driven by the same handful of decisions.
| Line Item | Typical Share of Budget | Notes |
|---|---|---|
| Demolition & disposal | 5–8% | Higher in older buildings with limited access (e.g., apartment lifts, narrow corridors) |
| Plumbing rough-in & relocation | 10–15% | Rises sharply if the waste stack needs work |
| Electrical rough-in | 5–8% | Covers new circuits for lighting, exhaust, heated elements |
| Waterproofing & rendering | 8–12% | Non-negotiable in a full gut; must be certified |
| Tiling (labor + materials) | 20–30% | The single biggest lever on cost — large-format, patterned, or narrow-format tiles all increase labor time significantly |
| Fixtures (toilet, vanity, tapware, shower screen) | 15–20% | Wide range depending on brand/finish tier |
| Window replacement (if applicable) | 5–10% | Jumps significantly if the opening needs to be resized or the wall is solid masonry |
| Project management / contingency | 10–15% | Should never be zero on an older property |
Where budgets actually blow out:
- Tile choice. A narrow vertical fluted tile or a terrazzo-look large format tile looks fantastic, but both take considerably longer to lay than a standard rectified tile, and labor — not material cost — is what moves the number.
- Window replacement. Swapping a window in a solid brick or masonry wall isn’t a like-for-like job. It can involve cutting back render, reinforcing the opening, and re-flashing — all before the new (often double-glazed) unit goes in.
- Fixture relocation. Moving a basin or shower a meter across the room sounds minor. Moving the associated waste and supply lines under a slab is not.
A project that starts as a $30–35k plan and lands closer to $45–48k almost always got there through some combination of upgraded tile, a window replacement that turned out to be more involved than expected, and a contingency that got used in full rather than held in reserve.
Realistic Timeline: What Happens Week by Week
A full gut renovation of a small bathroom typically runs five to eight weeks, not the two-week timeline sometimes implied by glossy before/after content. Here’s a realistic trade sequence:
| Week | What Happens |
|---|---|
| Week 1 | Demolition — strip tile, old fixtures, and (in older buildings) back to brick/masonry. Disposal of debris. |
| Week 1–2 | Rough-in — plumber relocates waste/supply lines within stack constraints; electrician runs new circuits; window removed and opening prepared if being replaced. |
| Week 2–3 | Structural/substrate work — rendering brick back to a flat surface, framing for niches or new stud walls, new window installed and sealed. |
| Week 3–4 | Waterproofing — membrane applied to floor and walls in the wet area, then certified before any tile goes down. This step cannot be rushed; skipping cure time is one of the most common causes of early failure. |
| Week 4–6 | Tiling — floor first (falls to the drain), then walls. Time here scales directly with tile format and pattern complexity. |
| Week 6–7 | Fixture fit-off — toilet, vanity, tapware, shower screen, mirror cabinet, exhaust fan, lighting. |
| Week 7–8 | Final details, silicone sealing, snagging list, and clean-up. |
Delays most commonly happen at two points: waiting on a specialist trade (electricians and waterproofers are frequently the bottleneck, not tilers) and discovering an issue once demolition reveals what’s actually inside the wall.
.webp)
.webp)
.webp)
DIY vs. Professional: What You Can and Can’t Safely Take On
| Task | DIY-Suitable? | Notes |
|---|---|---|
| Demolition (tile removal) | Often yes | Requires care around existing plumbing/electrical; dust and debris management matters, especially in apartments |
| Painting (non-wet areas) | Yes | Only outside the certified wet-area zone |
| Hardware/accessory swaps | Yes | Towel rails, mirrors, toilet roll holders |
| Waterproofing | No | Needs to be installed and certified by a licensed applicator to meet building code and remain valid for insurance/resale |
| Plumbing relocation | No | Licensed plumber required by law in most jurisdictions |
| Electrical work in wet zones | No | Licensed electrician required; wet-zone electrical has specific safety clearances |
| Window replacement in masonry | No (usually) | Structural opening work is a job for a licensed builder, particularly on load-bearing brick walls |
| Tiling | Possible but risky | Falls (floor slope to drain) need to be precise for correct drainage — a poorly executed DIY fall is a common cause of pooling water |
Safety note: Waterproofing and electrical work in a bathroom aren’t areas to cut corners on, even under budget pressure. A failed membrane or non-compliant wiring in a wet zone isn’t just a maintenance headache later — it’s a genuine safety and moisture-damage risk, and in most places it also affects what you’re legally allowed to have done without a licensed tradesperson.
Common Mistakes and Regrets in Small Bathroom Renovations
Most homeowners don’t realize how many small decisions get quietly cut during a renovation under time or budget pressure — and how much they end up regretting exactly one of them, months later.
- Skipping a heat lamp or heated element to save on the electrical scope. It’s a small line item during construction and a genuinely difficult retrofit afterward, since it usually means reopening a finished ceiling. This is one of the most commonly regretted omissions in small bathroom renovations — cheap to include during the build, expensive and disruptive to add later.
- Undersizing the exhaust fan. A fan sized for the room on paper but not for the actual moisture load (a daily shower in a small enclosed space) leads to lingering condensation and, eventually, mould at grout lines.
- Choosing a tile pattern before checking the labor cost implication. A herringbone or narrow-format tile can add real cost and time versus a standard format — worth deciding early, not after quotes are already secured.
- Assuming a partial remodel avoids permit or waterproofing requirements. In most places, if you disturb a wet area at all — even to swap a vanity — some form of compliance requirement can be triggered. Assuming otherwise is a common and costly misunderstanding.
- Letting a project manager talk you out of a “nice to have” for scheduling reasons. Trade sequencing pressure is real, and it’s easy to get talked into dropping something small under the argument that it’ll delay the project. If it’s cheap relative to the whole job and hard to retrofit, it’s usually worth holding firm on.
Apartment/Strata-Specific Considerations
If you’re renovating in a multi-unit building, a few things apply that rarely show up in generic renovation content:
- Notify neighbors and the body corporate/strata manager before demolition starts. Noise, dust, and access through shared corridors or lifts are common sources of friction if they’re a surprise.
- Confirm what waterproofing standard is required and who certifies it. In strata buildings, a bathroom leak that affects a unit below can become a liability question, not just a repair one.
- Check insurance coverage during the works period. Standard building insurance doesn’t always cover renovation-related incidents; confirm this before demolition, not after.
- Confirm waste disposal and access arrangements. Ground-floor units typically have easier access for skips and material delivery; upper-floor units may need to budget extra for this logistics cost.
- Understand shared plumbing stack constraints early. As covered above, this is usually the single biggest layout constraint in an older multi-unit building, and it’s worth a plumber’s opinion before finalizing any layout sketch.
Decision Framework: Which Path Fits Your Bathroom
Work through these questions in order:
- Is your waterproofing membrane older than 15–20 years, or has it never been redone? → If yes, lean toward a full renovation. Re-tiling over questionable waterproofing is a false economy.
- Is the current layout genuinely unusable (a shower too small to use comfortably, a bathtub nobody uses, fixtures crammed together)? → If yes, a partial remodel won’t fix this — it only changes the finish, not the footprint.
- Is your toilet’s waste stack fixed, and does your desired layout depend on moving it? → If moving it isn’t realistic, plan your layout around its current position rather than designing around a change that may not be feasible.
- Is the bathroom cosmetically dated but structurally and functionally sound (waterproofing recent, layout works, no visible damage)? → A partial remodel is a reasonable, lower-cost option here.
- Have you budgeted contingency (10–15%) for what demolition might reveal, especially in a building over 40 years old? → If not, build this in before committing to a fixed budget — it’s the single most common source of stress mid-project.
If you answer “full renovation” to two or more of the first three questions, that’s usually the more honest long-term choice, even though it costs more upfront.
Frequently Asked Questions
How do I know if my bathroom needs a full gut renovation instead of a partial remodel? The clearest signal is the age and condition of the waterproofing membrane, combined with whether the current layout actually works. If the membrane is past its design life or the layout is genuinely unworkable, a partial remodel won’t resolve the underlying issue.
Can I do a partial remodel if the waterproofing membrane is old but hasn’t visibly failed yet? It’s possible, but it’s a risk-based decision rather than a safe default. Waterproofing failures aren’t always visible until water has already tracked somewhere unwanted, such as into a wall cavity or the ceiling below.
Why can’t I just move the toilet to improve my bathroom layout? In many older buildings, the toilet connects to a shared waste stack that also serves units above or below. Relocating it can mean cutting into structural slab and coordinating with plumbing that isn’t solely yours to alter, which is a significantly bigger job than moving a vanity or shower.
What’s the minimum shower width that’s actually comfortable in a small bathroom? There’s no single number that suits everyone, but showers in the low-to-mid 70cm range are commonly used in tight layouts and are workable day-to-day, provided the floor waste and screen are well planned.
Is it worth keeping a bathtub in a small bathroom, or should I switch to a shower-only layout? This depends on the household. Families with young children often value keeping at least one tub in the home; in an adult household or where another bathroom has a tub, removing it frequently makes a small bathroom noticeably more functional.
What typically causes a small bathroom renovation to go over budget? Tile format and pattern choice, window replacement scope, and fixture relocation are the three most common cost drivers — far more so than the fixtures themselves.
How long does a full gut renovation of a small bathroom actually take, start to finish? Five to eight weeks is a realistic range for a small bathroom, accounting for trade sequencing and waterproofing cure times. Shorter timelines are possible but usually indicate a smaller scope of work, not just faster execution.
Bathroom Remodeling Planning & Budgeting
- How to Plan a Bathroom Layout on Paper Before You Renovate
- Bathroom Renovation Mistakes to Avoid: A Homeowner’s Real-World Guide
- Do You Need a Permit to Renovate a Bathroom? (US, UK, Canada & Australia Rules Explained)
- Full Gut Renovation vs. Partial Remodel: How to Choose the Right Bathroom Renovation Plan
- Bathroom Renovation Timeline by Phase: What Happens Each Week
- How Long Does a Bathroom Renovation Take? A Real DIY Timeline, Week by Week
- Bathroom Renovation Checklist: The Correct Order of Steps From Demo to Finish
.webp)
.webp)
 (1).webp)
.webp)
.webp)