.webp)
The tape measure says the room passes. The plan looked fine. Yet you still turn sideways to get past the door, bump your knee on the vanity, and wonder why a room this size feels like a phone booth.
Usually the problem isn’t square footage. It’s door swing, blocked sightlines, and clearances that technically pass but don’t work for a real person with a towel in hand.
Quick answer: Fix the layout before the decor. Swap the swinging door for a pocket or outswing door, choose a compact or wall-hung toilet, replace the shower curtain with clear glass, and keep sightlines open. Then add mirrors, lighting, and color.
Quick takeaways
- Door swing is usually the cheapest big win. Start there.
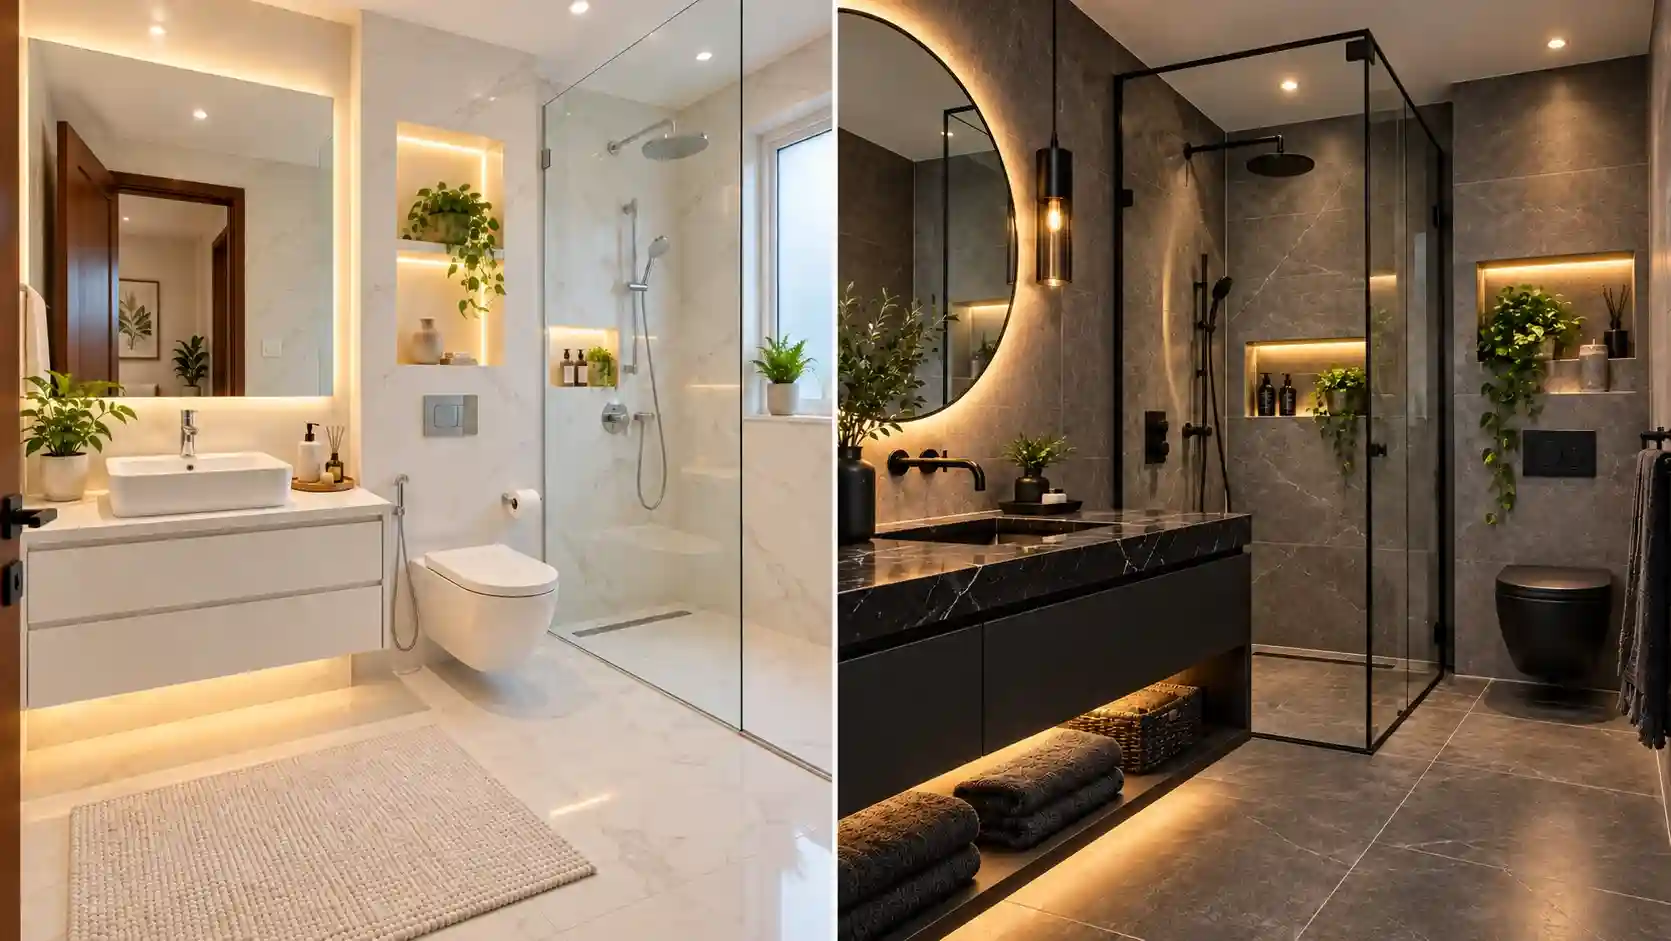
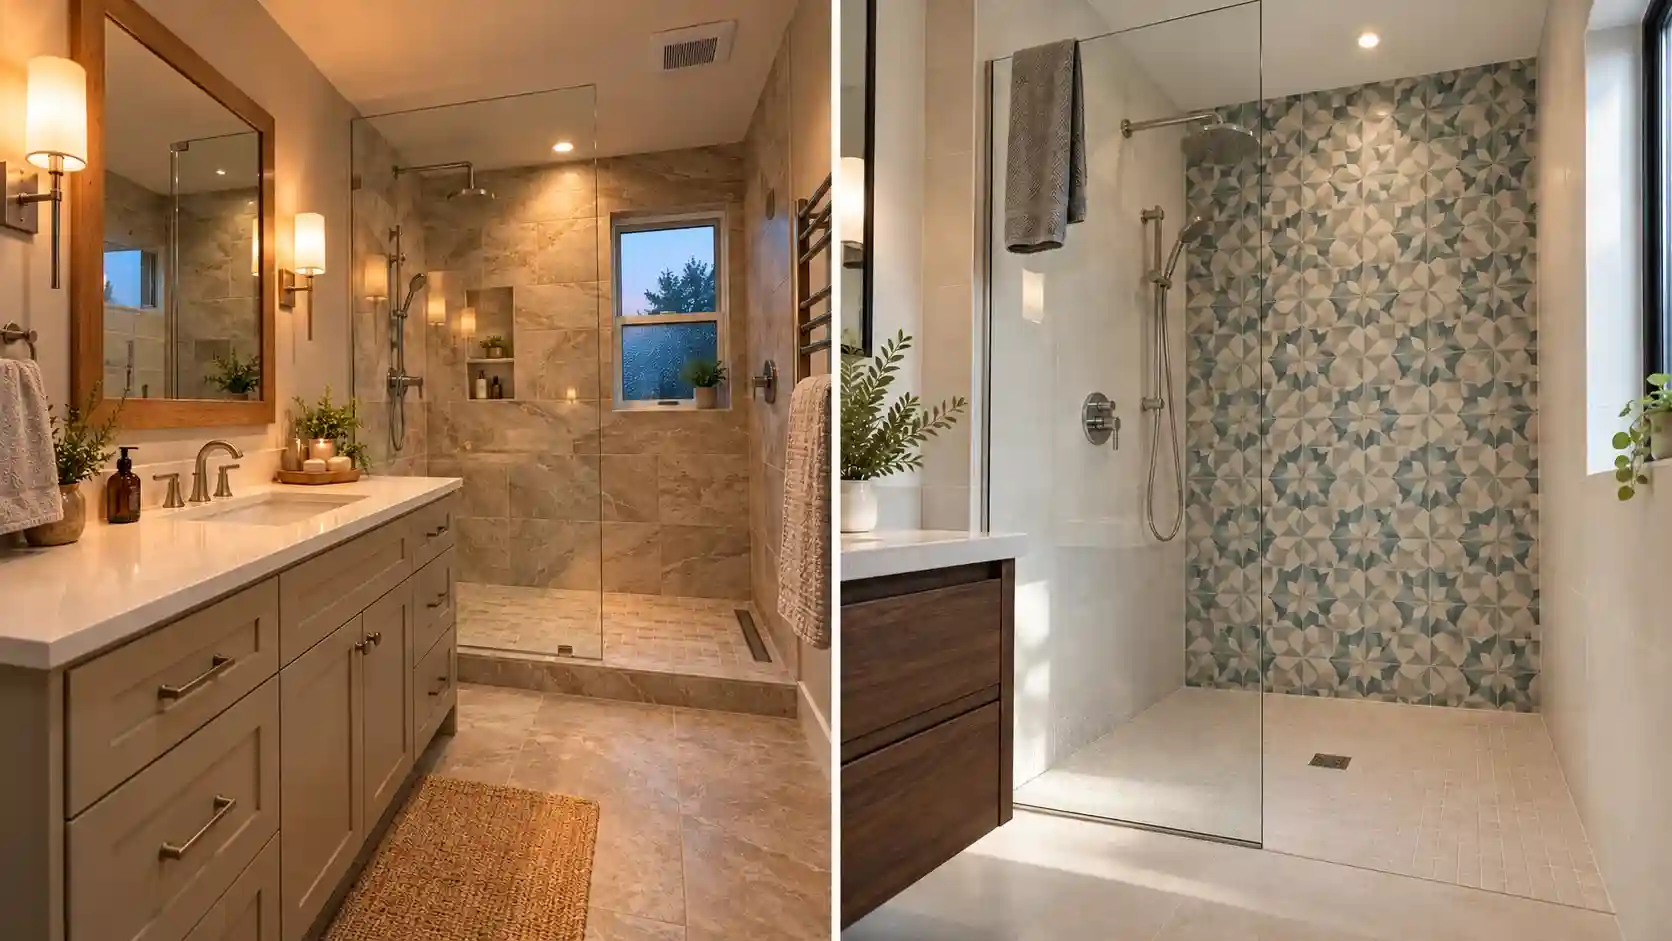
- A clear glass panel opens the room more than any paint color.
- Compact and wall-hung fixtures help, but check wall depth and the existing drain position first.
- Moving a toilet or shower drain is possible but often poor value, especially on a concrete slab.
- Check pocket-door and niche walls for pipes and wires before you commit.
- Code minimum is not comfortable. Plan to the comfortable figure where you can.
.webp)
Why Does a Bathroom That Fits on Paper Still Feel Cramped?
Three things drive the feeling far more than floor area: door arc, sightline, and elbow room.
A door that swings in sweeps a quarter circle roughly as wide as the door itself, often 24 to 32 inches. That arc is dead floor, and it often lands right where you need to stand. Most homeowners don’t see it until the door is hung and the vanity is installed.
Sightline is the second factor. If you walk in and hit a solid wall, a shower curtain, and a bulky vanity, the room reads as a box. Open the view and the same room reads as larger.
Elbow room is the third. A layout can pass every minimum and still make two people shuffle past each other every morning.
When you plan the layout on paper first, draw the door arc as a shaded quarter circle. It shows the problem in seconds.
.webp)
Layout Fixes Ranked by Impact, Cost, and How Hard They Are to Undo
This ranking weighs perceived space gained against cost and how hard the change is to reverse. Start at the top and stop when the room works.
| # | Tactic | Impact | Est. cost (USD) | Difficulty / who | What decides it |
|---|---|---|---|---|---|
| 1 | Reverse the hinge side or make the door outswing | High | $100–$600 | Easy / DIYer or carpenter | Hallway traffic, door frame |
| 2 | Surface-mounted sliding door | Moderate–high | $200–$900 | Easy–moderate / carpenter | Clear wall beside the opening; privacy gaps |
| 3 | Clear fixed glass panel instead of curtain or hinged door | High | $400–$2,000 | Moderate / glazier | Shower width, splash control, floor slope |
| 4 | Compact or short-projection toilet | Moderate | $250–$900 | Easy / plumber or capable DIYer | Existing rough-in distance (wall to drain center) |
| 5 | Wall-hung or shallower vanity | Moderate | $300–$1,500 | Easy–moderate / carpenter, plumber | Wall strength, plumbing position |
| 6 | Recessed niche or mirror cabinet | Moderate | $300–$1,200 | Moderate / carpenter, plumber | Pipes or wires in the cavity; insulation; waterproofing in wet walls |
| 7 | Pocket door retrofit | High | $1,200–$4,000 | Hard / carpenter plus trades | Wall contents, structure above |
| 8 | Wall-hung toilet with in-wall carrier | Moderate (visual) | $1,200–$4,500 | Hard / plumber and carpenter | Wall depth, fixings, stack position |
| 9 | Relocate toilet or shower drain | Variable | $1,500–$7,000+ | Hard–structural / plumber; engineer if joists are cut | Joist direction, slab, stack distance |
| 10 | Borrow space from a closet or hall | High | $3,000–$12,000+ | Moderate–structural / builder | Wall type, permit |
Estimated ranges in USD, not quotes. UK, Canadian, and Australian pricing differs with local labor rates and materials, and London and major Australian cities often run higher on trade labor. Variance comes from access, slab vs. timber floor, city, and pipe run length. Get local quotes.
Terminology shifts by region. What Americans call a vanity is a basin unit in the UK, and “rough-in” is “first fix” there. A shower door is a shower screen in the UK and Australia.
⚠️ Warning: Don’t commit to a pocket door until the wall has been opened or professionally scanned. A pocket needs a clear cavity, and bathroom walls often hold supply pipes, drain or vent lines, wiring, or structure. Any of these can turn a modest job into a rebuild. A pipe and cable detector or a borescope through a small inspection hole is cheap insurance.
.webp)
The Clearances Every Trick Has to Respect
Every tactic above can backfire if it breaks these numbers.
| Fixture / zone | Widely published US minimum (IRC/IPC) | Comfortable target | Notes |
|---|---|---|---|
| Toilet center to side wall or vanity | 15 in (about 380 mm) | 18 in or more | Two-person homes feel the difference daily |
| Clear space in front of toilet | 21 in (about 530 mm) | 24–30 in | Don’t let the door arc cut through this zone |
| Clear space in front of vanity | 21 in | 30 in | Shared use needs the larger figure |
| Shower interior | About 30×30 in, able to contain a 30 in circle | 36×36 in or larger | Narrow showers may need a door instead of an open panel |
| Door arc vs. fixture zones | No universal figure; local interpretation varies | Arc clears toilet and shower approach, or use a pocket/outswing door | The most common “fits on paper” failure |
Code systems differ: IRC/IPC in the US; UK Building Regulations (Approved Documents G, M, and P) plus manufacturer guidance; the National Building Code of Canada plus provincial plumbing codes; and the NCC with AS/NZS 3500 and AS 3740 in Australia. The UK and Australia often defer fixture spacing to manufacturer and accessibility guidance rather than one prescriptive figure. Verify with your local building authority.
Code minimum means “legal to install,” not “pleasant to use.” Where you have the room, plan to the comfortable column.
.webp)
What Happens When You Move the Toilet to Win Space
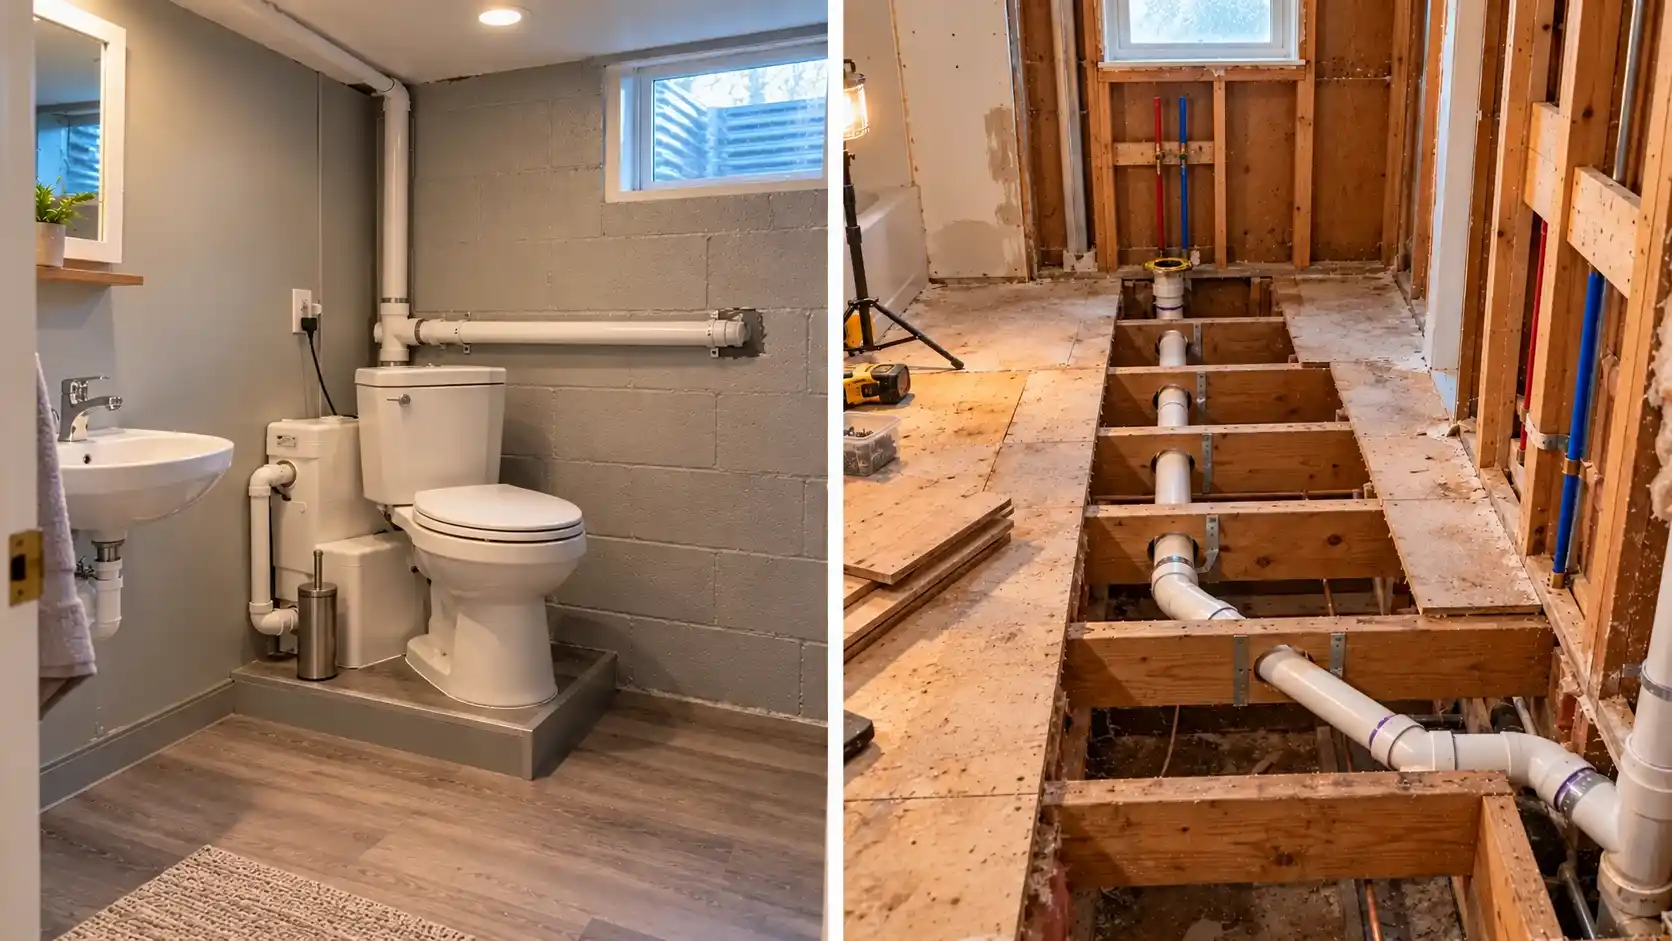
On a drawing, sliding the toilet 18 inches sideways looks trivial. In the house, it means rerouting a drain and vent, and the cost depends on what’s under your floor.
| Stage | What happens | Est. cost (USD) | Drivers |
|---|---|---|---|
| On paper | Measure, sketch, confirm stack location and floor type, get a plumber’s opinion | $0–$300 | Plumber visit fee |
| Floor open, no new tile | Reroute drain and vent, adjust flange, patch floor | $1,500–$4,500 on timber with a short run parallel to joists; $3,000–$7,000+ on a slab | Slab saw-cutting, joists across the run, pipe run length, city |
| After tile and waterproofing | Tear out finished surfaces, redo plumbing, re-waterproof, re-tile, possibly re-inspect | Add $1,500–$5,000+ to the above | Waterproofing redo, matching tile, delays |
Estimated ranges only. The principle holds everywhere: the same move costs far more once tile and waterproofing are down.
Stack position, joist direction, and floor type decide the price more than the toilet itself. A shower drain move is a different problem. The pipe is smaller, but it is tied to the waterproofed floor and pan.
Stop and call a professional if:
- The route needs cutting through a concrete slab
- Joists run across the planned drain path
- The wall you want to open may be load-bearing
- Existing pipework is unknown, corroded, or very old
Moving plumbing generally triggers permits and inspections, so check with your local building authority, hire licensed trades, and keep a contingency for surprises once the floor is open.
⚠️ Warning: A wall-hung toilet is only as good as its carrier and fixings. Hanging one on an ordinary stud wall without an engineered carrier, or burying the cistern with no access panel, invites failure and costly repairs. Confirm the carrier’s weight rating, the wall depth required, and local inspection rules.
.webp)
Tricks That Look Great in Photos and Frustrate in Daily Use
| Trick | On paper | In daily use | Better approach |
|---|---|---|---|
| Barn-style surface slider | Saves the swing arc | Privacy gaps, noise, blocked wall beside the opening | Add proper latches and edge seals, or use a pocket door if the wall allows |
| Very shallow vanity | Gains floor space | Splash zone shrinks, storage vanishes | Keep usable basin width; add a niche or mirror cabinet |
| Clear glass panel | Open, airy feel | Shows water spots and clutter | Keep shelves tidy; consider a protective coating |
| Large mirror wall | Doubles the light | Doubles the mess; steam clouds it | Pair with good ventilation and a correctly sized exhaust fan |
| Corner or tiny basin | Frees a corner | No elbow room for shared use | Reserve for powder rooms |
| Wall-hung toilet | Visible floor, easy cleaning | Cistern repair needs access | Plan flush-plate access at design stage |
Lighting makes the room feel larger, but it’s also where the rules bite. Bright, even light at the vanity and a fixture over the shower both help. Pick fixtures with the right water-protection rating and avoid shadowy single-source lighting.
⚠️ Warning: Lighting, mirrors with built-in sockets, and glass near water fall under electrical zone rules: IP zones in the UK and Australia, GFCI/RCD protection in the US and Canada. Use correctly rated fixtures and a licensed electrician. Shower glass should be safety glass (tempered or toughened). Verify local rules.
.webp)
Stacking Tactics: What to Combine at Three Room Sizes
Roughly 5×8 ft (1.5×2.4 m): Fix the door first, then the glass panel. Add a compact toilet or slimmer vanity next. A pocket door is the best structural upgrade if the wall is clear. Skip plumbing moves and mirror walls.
Roughly 5×10 ft: Door and glass are usually enough. Consider a wall-hung vanity for visible floor. Relocating a fixture only makes sense if the stack is close and the floor is timber.
Larger rooms: Cramped feelings here usually come from poor circulation or two people sharing. Prioritize comfortable clearances over tricks, and borrow space only if nothing else works.
.webp)
Which Fix First? A Quick Decision Guide
- Door opens into the toilet or vanity space and the hallway has room → reverse or outswing it first.
- Hallway can’t take an outswing and the wall holds no services → pocket door. If unsure, use a surface slider as a stopgap.
- Toilet rough-in is fixed and clearance is tight → try a compact toilet before moving plumbing.
- House sits on a concrete slab → treat plumbing moves as a last resort and use above-floor tactics first.
- Timber floor and a short drain move parallel to joists → may be feasible. If it runs across joists, ask an engineer.
- Renting or unable to alter walls → focus on lighting and mirrors, and change glass only with landlord consent.
- Might need accessibility later → plan a pocket door, level-access shower, and wall blocking while walls are open.
- A change would remove your only bathtub → check local resale norms first.
.webp)
Small Bathroom Layout Questions Homeowners Actually Ask
What is the cheapest way to make a small bathroom feel bigger? Start with whatever blocks movement. Reversing the door swing or fitting an outward-opening door often costs a few hundred dollars and frees more usable floor than any decor change. Then replace a shower curtain with a clear glass panel, swap a bulky vanity for a wall-hung or slimmer unit, and add layered lighting. Color and mirrors help, but they work best after clearances are fixed.
Is a pocket door worth it in a small bathroom? Often, but only if the wall can take it. A pocket door removes the swing arc entirely, which matters most when the door hits the toilet or vanity. The catch is the wall: pipes, wiring, switches, or load-bearing framing can push an estimated $1,200–$4,000 job much higher. Check the wall contents first, and consider a surface-mounted slider if the wall is unsuitable.
Does a wall-hung toilet make a bathroom feel bigger? It changes how the room looks more than how it measures. Wall-hung toilets show more floor and are easier to clean around, and they often project a little less than standard bowls. But the in-wall carrier needs a deeper or built-out wall, which can eat back that gain. Compare finished wall depth, not just the bowl, and confirm the carrier’s weight rating and fixing method.
Can I move the toilet in a small bathroom without a huge bill? Sometimes, but it is one of the least predictable changes. On a timber floor, a short move parallel to the joists is usually manageable. Crossing joists or working through a concrete slab raises cost sharply. Stack position, vent routing, and drain slope set the limits. Try compact fixtures or door changes first, and get a plumber to confirm the stack location before designing around a move.
Do I need a permit to change the door, glass, or layout? Often not for cosmetic swaps like a door or vanity, but moving plumbing, altering walls, or changing structure usually triggers permits and inspections. Rules differ: US and Canadian requirements are local, UK work falls under Building Regulations (Part P covers electrics in England), and Australia applies the NCC plus state and council rules. Check with your local building authority first, because unpermitted work can complicate resale.
 (1).webp)
.webp)
 (2).webp)