_1_11zon.webp)
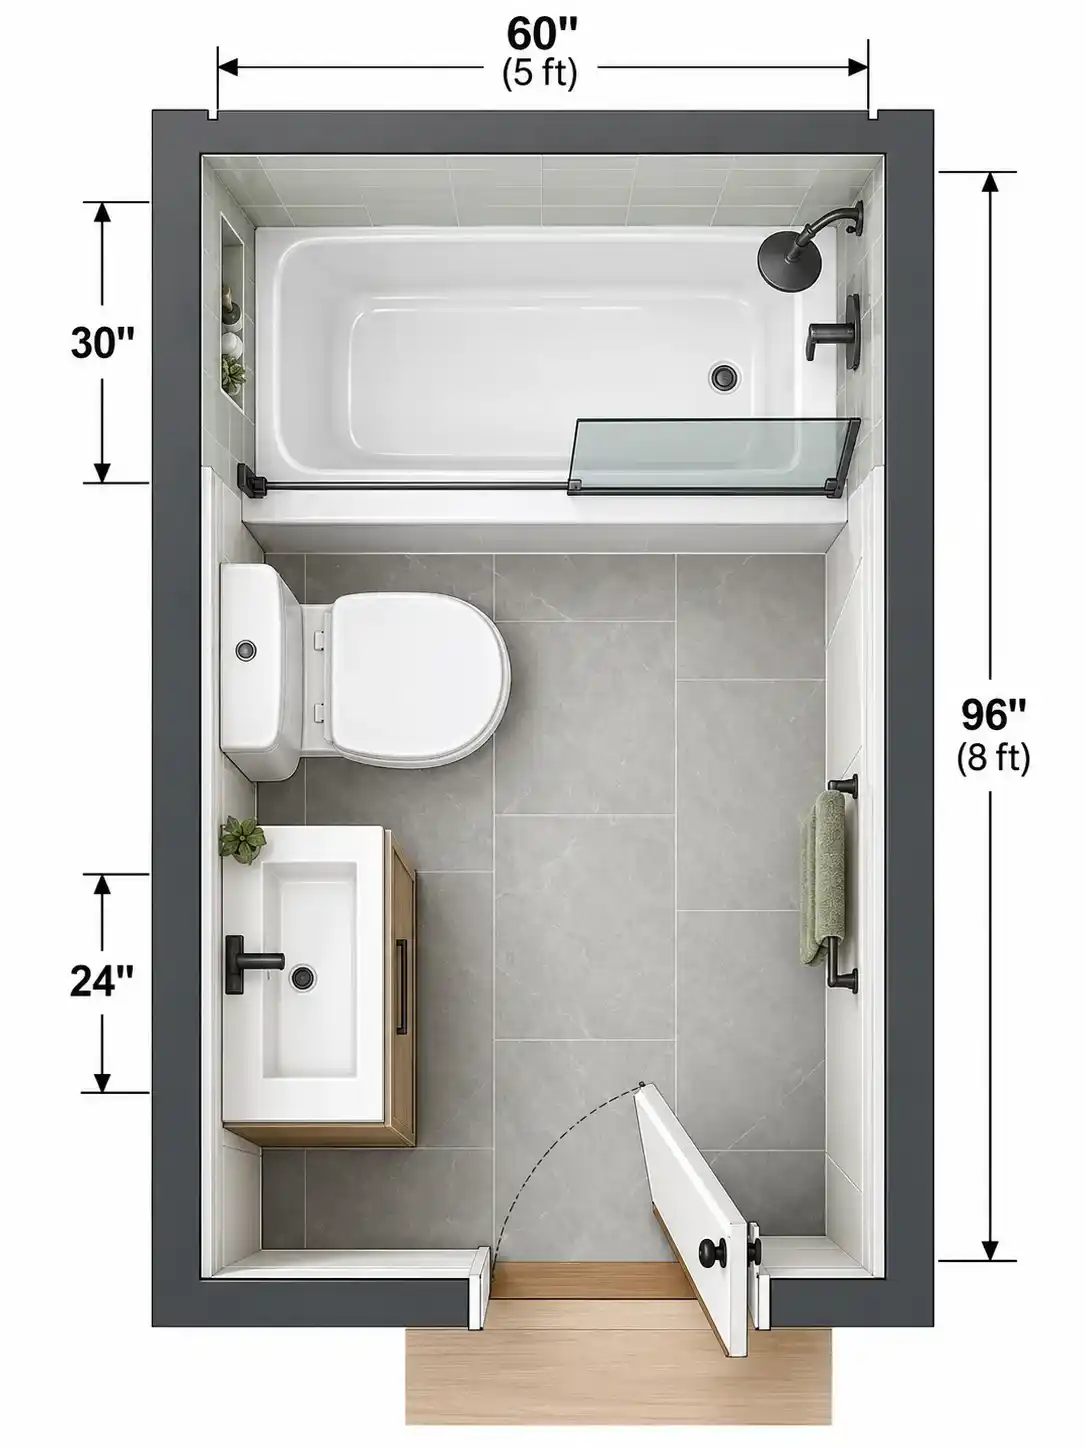
Short answer: Roughly 40 square feet (5 × 8 ft) is the smallest practical full bathroom, fitting a 60 × 30 inch tub-shower, toilet and vanity. Codes set fixture clearances, not room area, so smaller layouts exist but are tight; verify locally.
That’s the number most people want. The rest of this guide shows where it comes from, so you can test your own room instead of trusting a rule of thumb. It’s part of our bathroom layouts and space planning series.
| Quick numbers | Imperial | Metric |
|---|---|---|
| Practical full bath (tub-shower) | 5 × 8 ft, 40 sq ft | about 1.5 × 2.4 m |
| Shower-only (¾) bath | roughly 30–36 sq ft | about 2.8–3.3 m² |
| Standard alcove tub | 60 × 30 in | about 1,524 × 762 mm |
| Toilet clearance (US code) | 21 in front, 15 in centerline to side | about 533 mm and 381 mm |
Quick takeaways
- 40 sq ft is a design convention, not a legal floor-area minimum.
- Code minimum often feels cramped. Aim for about 30 in in front of the toilet and 18 in each side where you can.
- Door swing and vanity depth are the usual reasons a plan that “fits on paper” fails.
- Your stack position, floor type and ceiling height can veto a layout that the tape measure approves.
5 × 8 feet is the number. Here’s why it works out that way
Nobody legislated 40 square feet. It falls out of the fixtures.
A standard tub-shower is 60 inches long, so one wall of the room has to be at least 60 in. Call that your width. Now the length: the tub takes 30 in of depth. Beside it you need a toilet zone about 30 in wide (15 in each side of the centerline, per the US IRC), then a vanity around 24 in wide.
30 in tub + 30 in toilet zone + 24 in vanity = 84 in.
Give the toilet a more comfortable 18 in on each side and you’re at about 90 in. Add a little for the door and framing tolerance and you land on 96 in, or 8 ft. Hence 5 × 8.
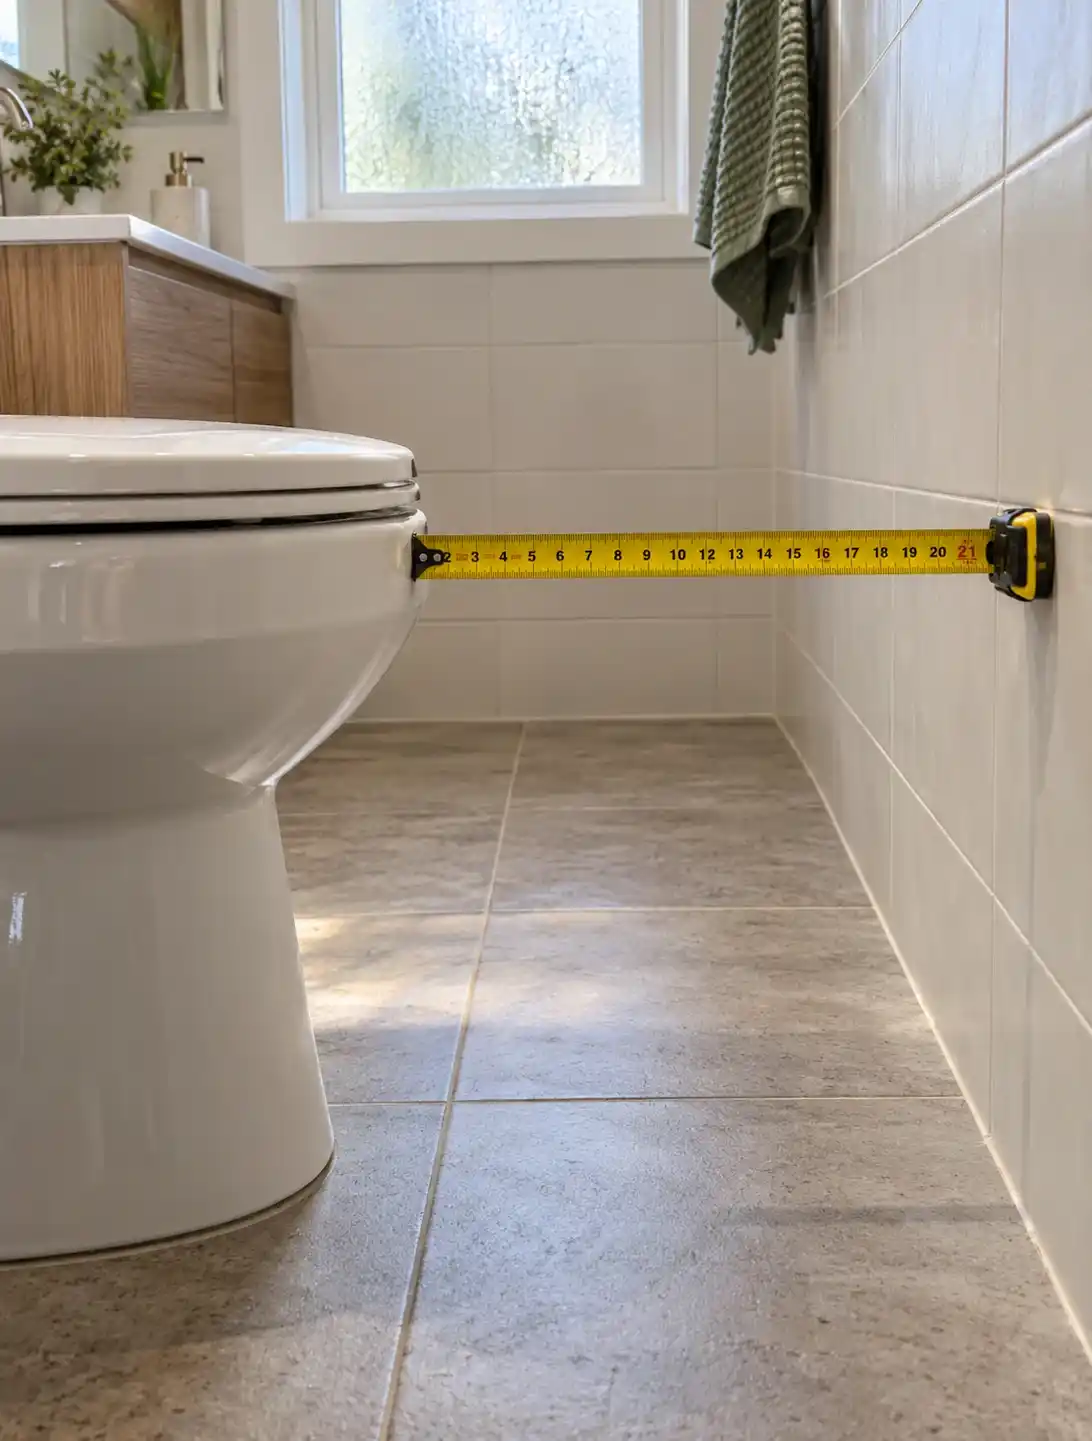
There’s a trap hiding in this sum. A typical toilet projects 28–30 in from the wall, and code wants 21 in in front of it. That’s roughly 49–51 in, so a room only 48 in wide usually can’t take a standard toilet on its long wall. And “5 feet” is measured between finished wall faces. Tile, backer board and out-of-square framing can quietly take an inch or more per wall, which is how a 60 in tub ends up not fitting a room that was framed at five feet. If you haven’t already, plan your layout on paper before you buy anything.
Code minimum vs. comfortable: what each fixture really needs
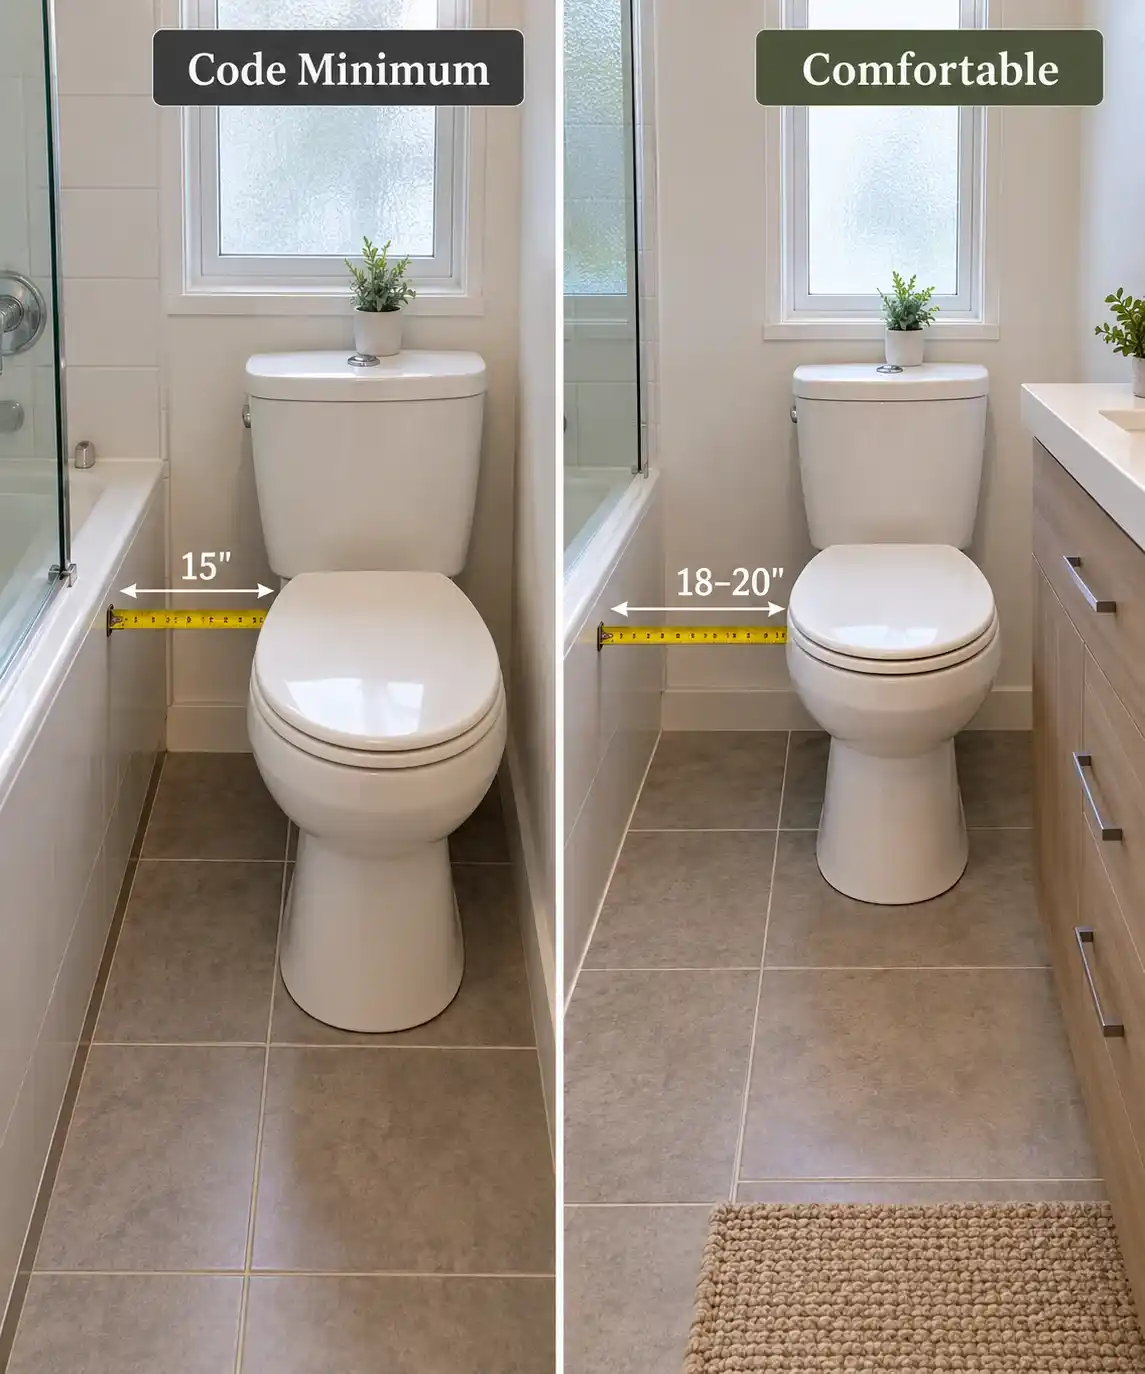
Most homeowners don’t realize that building codes mostly regulate the space around fixtures, not the size of the room. That’s why you can find a legal bathroom at 30 sq ft and a miserable one at 45.
| Fixture / zone | US minimum (IRC/IPC) | Comfortable target | Notes |
|---|---|---|---|
| Toilet, side clearance | 15 in from centerline to wall or fixture (30 in zone), IRC R307.1 | 18–20 in each side | A tub edge counts as an obstruction |
| Toilet, front clearance | 21 in, IRC R307.1 | About 30 in | Add the 28–30 in projection when testing room width |
| Vanity, front clearance | 21 in | 30–36 in | Vanity depth of 16–24 in changes your walkway |
| Walkway | No general requirement | 36 in; 60 in turning circle if wheelchair use is possible | Future-proofing, not required in most existing homes |
| Shower compartment | Typically 30 in minimum dimension and about 900 sq in (some editions use 32 × 32 in) | 36 × 36 in (about 900 × 900 mm) or larger | Measure the interior, excluding valves and seats |
| Tub-shower alcove | No minimum tub size; standard is 60 × 30 in | 60 × 32 in with about 30 in clear at the entry side | Measure between finished wall faces |
| Bathroom door | No universal minimum for a typical dwelling | 28–32 in clear; pocket or out-swing door in tight rooms | 32 in clear is the widely used accessible target |
| Ceiling height | About 6 ft 8 in at fixtures, IRC R305.1 | 7 ft+, with headroom over the showerhead | Sloped ceilings over a tub are a common surprise |
Code figures are widely published minimums, and each jurisdiction adopts editions differently. “Comfortable” figures are design practice, not code. NKBA planning guidelines are a common reference; confirm against the current edition.
Regional notes. UK (England): The Building Regulations don’t set a minimum bathroom size. Fixture sizing is practical (tubs commonly run 1,500–1,700 mm long, 700–750 mm wide; 800 × 800 mm is a common minimum shower tray), and the relevant Approved Documents cover ventilation (F), sanitation (G), accessibility (M) and electrical safety (P). Scotland, Wales and Northern Ireland have their own rules. Canada: Provincial and territorial codes build on the National Building Code of Canada, so rules vary by province. Australia: The NCC and AS/NZS 3500 (plumbing) apply, wet-area waterproofing follows AS 3740, and licensing is set by each state. Verify with your local building authority.
Does a shower-only room count as a “full” bathroom?
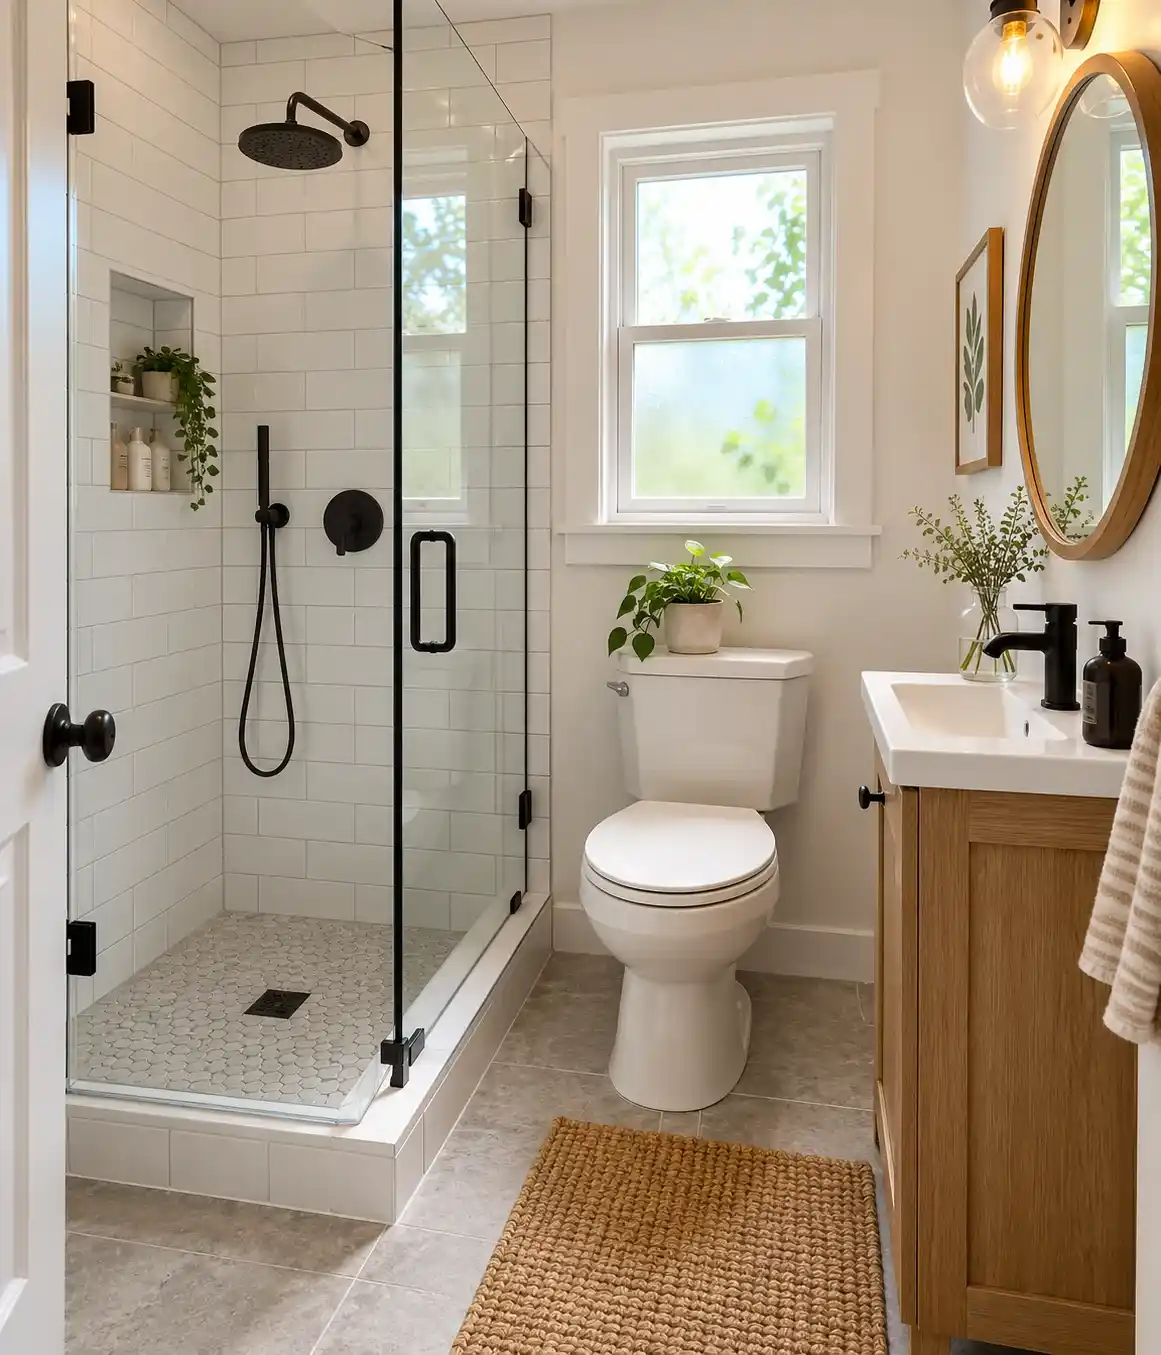
Not always, and this catches people out at resale. “Full bath” is a market label, not a code category.
- US: Agents and appraisers usually separate a full bath (toilet, sink, tub or shower) from a ¾ bath (shower, no tub).
- UK: Listings tend to say “bathroom” or “shower room.” Half baths are cloakrooms.
- Canada: Listings often count pieces: 2-piece, 3-piece.
- Australia: “Bathroom,” “ensuite” or “shower room,” with a separate toilet often listed on its own.
Here’s the honest trade-off. A well-planned ¾ bath often serves a household better than a cramped full bath with a tub nobody can comfortably use. But if resale counts matter in your market, ask a local agent how it will be recorded before you give up the tub. For more on tub-free layouts, see our walk-in shower layouts and the half bath minimum size guide.
Three real layouts, measured out
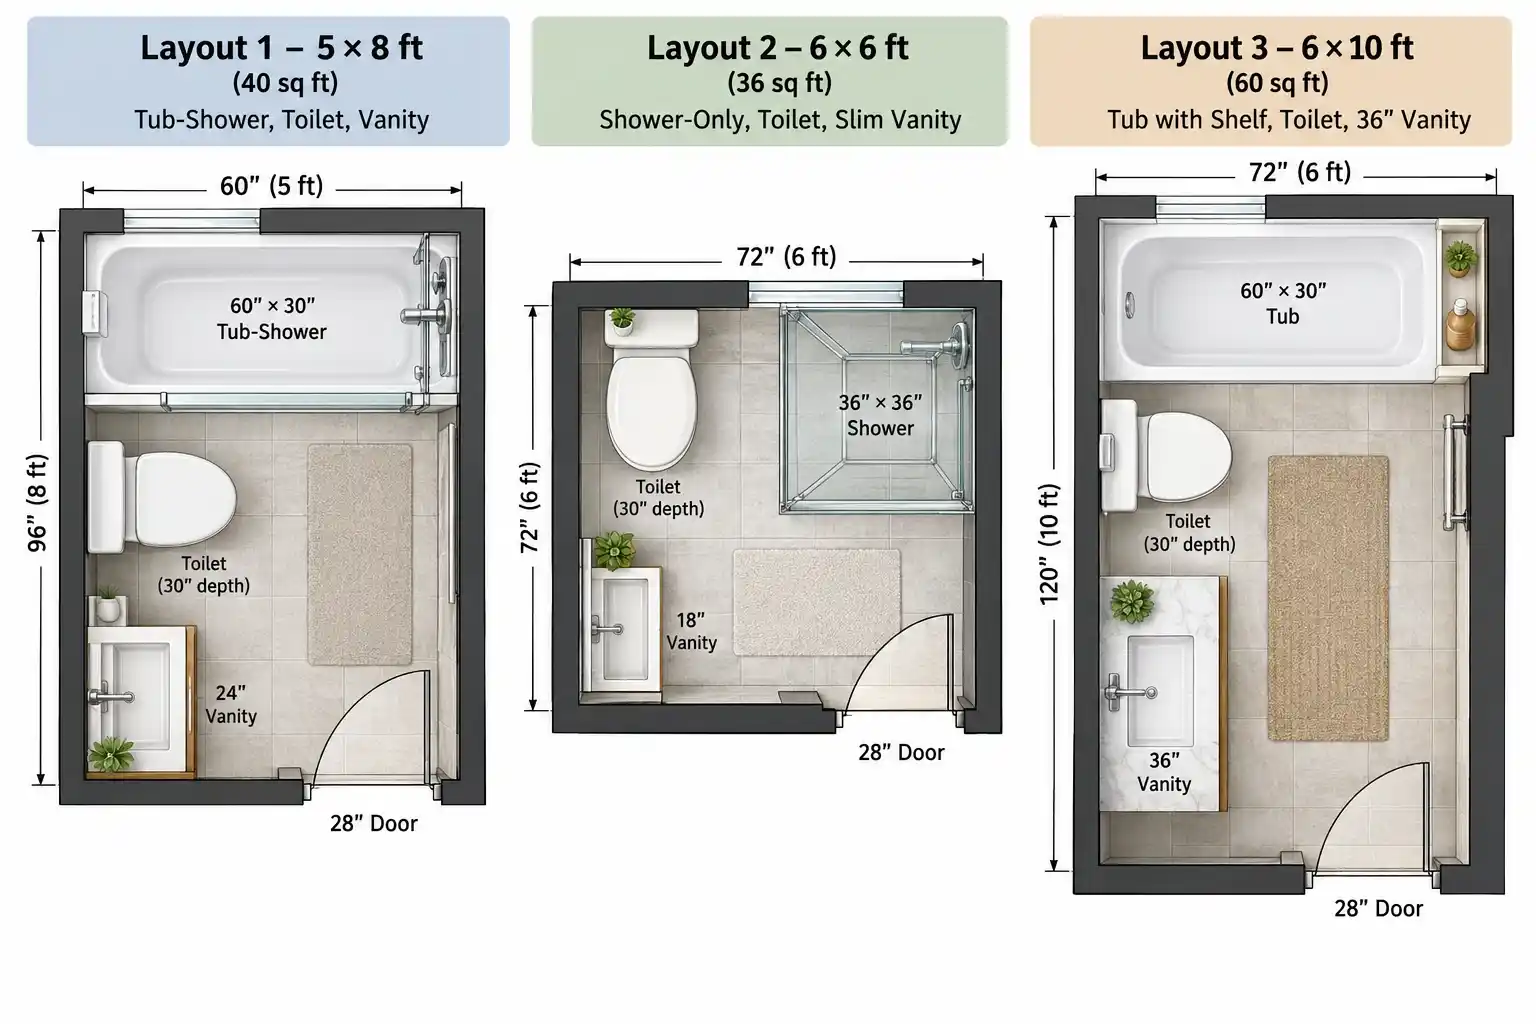
These cards use the fixture sizes above. Diagrams are not to scale.
Card 1: Practical minimum full bath, 5 × 8 ft (60 × 96 in, 40 sq ft)
  +-----------------------+   far wall (60")
  |   TUB-SHOWER 60x30    |
  +---+-------------------+
  |WC |                   |   left wall: WC, then vanity
  |   |   open floor      |
  +---+                   |
  |VAN|                   |
+---+-------[DOOR]------+ near wall (pocket or out-swing)- Layout: Tub across the far end. Toilet centerline about 18 in from the tub edge. A 24 in wide vanity (about 21 in deep) beside it, near the door.
- What works: About 32 in in front of the toilet (60 in minus about 28 in projection) and about 39 in in front of the vanity. Side clearance beats the 15 in minimum.
- What to avoid: An in-swing door landing on the vanity or toilet, a vanity wider than about 30 in unless the door is a pocket or out-swing, the wrong tub drain hand, and any finished width under 60 in.
Card 2: Shower-only (¾) bath, 6 × 6 ft (36 sq ft), legal but tight
  +-------------+----------+
  |  WC         | SHOWER   |   far wall (72")
  |             | 36 x 36  |
  +-------------+----------+
  |                        |
  |   open floor ~23"      |
  |                  [DOOR]|   right wall
+--[ VANITY 21" deep ]---+ near wall- Layout: 36 × 36 in shower in the far corner, toilet on the far wall about 18 in from the side wall and from the shower, vanity on the near wall.
- What works: Side clearances beat 15 in. About 23 in between toilet front and vanity front is code-legal under the IRC but cramped day to day.
- What to avoid: An in-swing door (nowhere to go), a shower door swinging toward the toilet, and a deep vanity. A slim 16–18 in vanity buys back 3–5 in of walkway. And don’t list it as a “full bath.”
Card 3: Comfortable full bath, 6 × 10 ft (72 × 120 in, 60 sq ft)
  +----------------------+--+
  |  TUB 60" x 30"       |12|   far wall (72"); 12" shelf/niche
  +---+------------------+--+
  |WC |                     |   left wall run: WC, then vanity
  +---+                     |
  |VANITY 36"|  walkway 44" |
+---+----------[DOOR]-----+- Layout: Tub across the far end with a 12 in shelf. Toilet and a 36 in vanity share the left wall.
- What works: About 44 in in front of the toilet and about 51 in in front of the vanity. The door can swing in if hinged against the open side.
- What to avoid: A second vanity or linen cabinet inside the toilet’s clearance zone, and setting a heavy cast iron tub without checking the floor framing.
If these still feel too cramped, small bathroom design ideas covers the tricks that make a tight room feel larger.
What happens when the room is the right size but the house says no?
_5_11zon.webp)
This is where “fits on paper” plans die. The room can be big enough and the house can still refuse.
The stack (the vertical soil pipe) and the drain slope decide how far a toilet can move. A concrete slab means saw-cutting and trenching to relocate a drain. A timber floor means notching and boring rules apply, and joist direction matters, sometimes enough to need an engineer. Moving a toilet and moving a shower are also different problems: the toilet is a slope-and-venting problem, while the shower is mostly waterproofing and a small drain. Headroom is the other quiet veto in attics and under stairs, over both the toilet zone and the showerhead.
What a wrong plan costs, by stage (example: moving a toilet drain about 4 ft so a 60 in tub and clearances fit)
| Stage | What happens | Estimated cost (USD) |
|---|---|---|
| 1. On paper | Redraw the plan, tape a full-size outline on the floor | $0–$300 |
| 2. Walls and floor open, before waterproofing and tile | Plumber re-runs drain, vent and flange | About $800–$2,500 over timber; $2,000–$5,000 through a slab |
| 3. After tile and waterproofing | Same move plus demolition, new waterproofing and tile, re-inspection | About $3,500–$9,000+ |
Planning ranges, not quotes. Get itemized local quotes. UK figures in GBP often land in a similar numeric range (higher in London and the South East), Canadian quotes in CAD are broadly comparable after conversion, and Australian labor is typically at or above US levels. Everywhere, the biggest swing factor is whether the drain has to go through a concrete slab. See the cost of moving plumbing and hidden renovation costs.
Before anyone swings a hammer
- ☐ Locate the soil stack and vent. How far is the toilet from it?
- ☐ Confirm the floor type (slab, timber joists, or concrete over timber) and joist direction.
- ☐ Confirm access from below or the ceiling underneath for new pipe runs.
- ☐ Measure between finished wall faces, not stud faces.
- ☐ Check what’s inside any wall you plan to move: pipes, wiring, ducts, load-bearing function.
- ☐ Make sure the main and local shut-offs actually work.
- ☐ Check ceiling height over the showerhead and clearance zones.
- ☐ Plan the exhaust duct route outdoors (see choosing a bathroom exhaust fan).
- ☐ Confirm the tub, base or vanity can physically pass through doorways and stairs.
- ☐ In pre-1980s houses, test suspect floor tile, pipe wrap and paint for asbestos and lead.
- ☐ Check whether you need a permit with your local building authority.
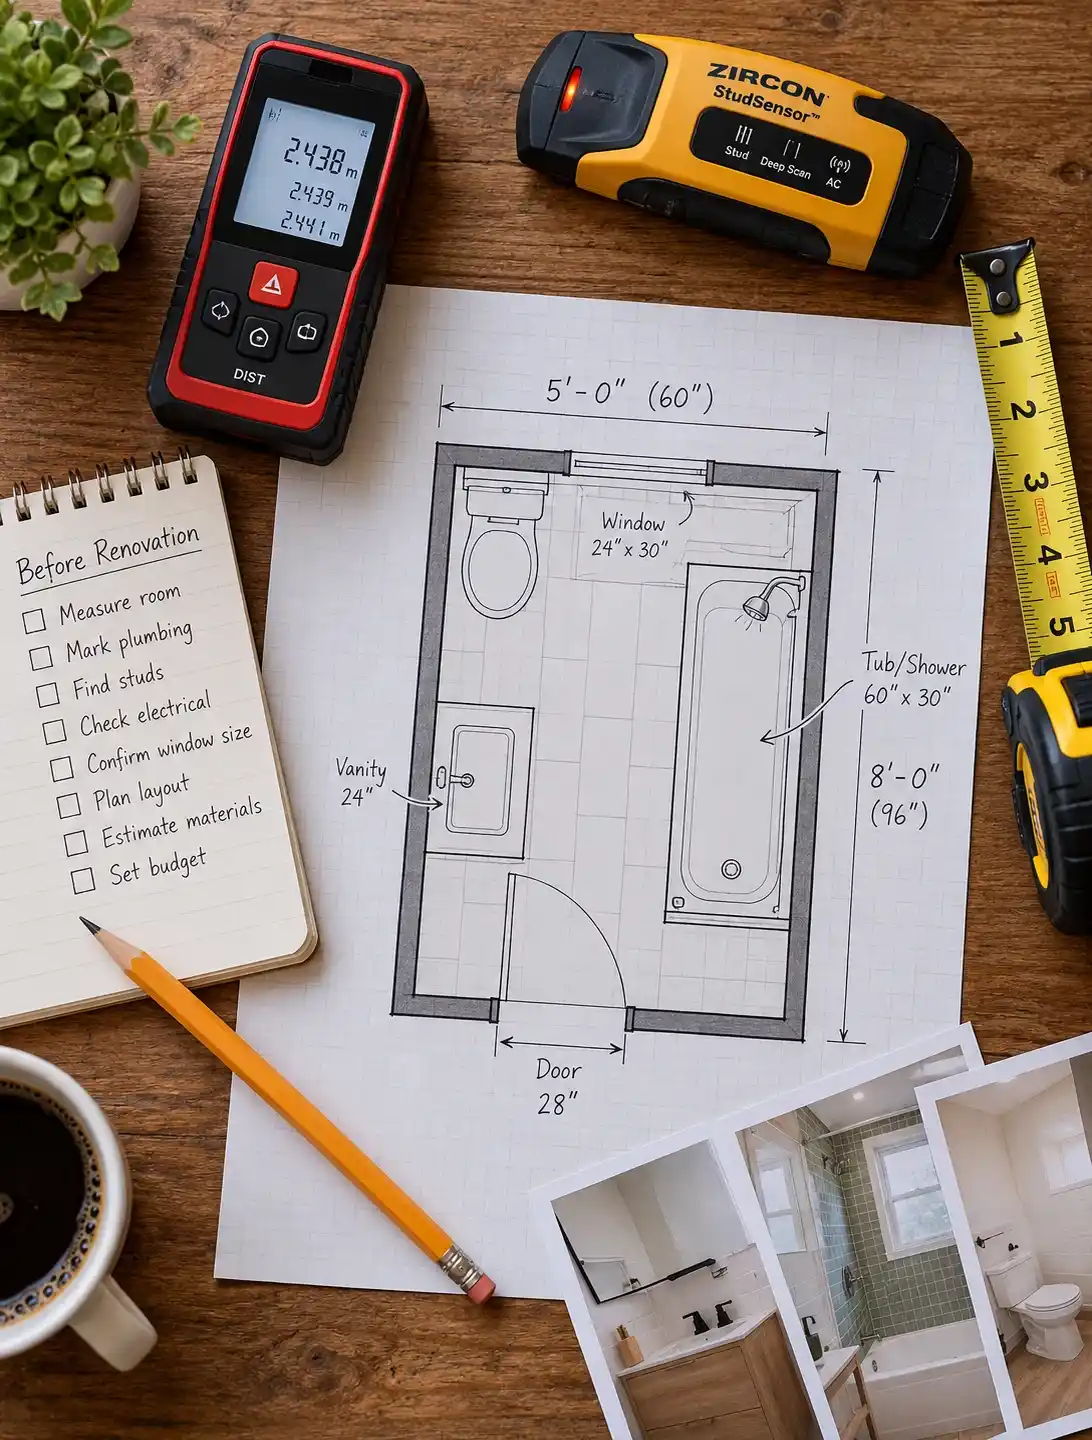
DIY vs. professional
- DIY: Measuring, drawing, cardboard or tape floor templates, and choosing fixtures. A laser measure and a cheap stud finder earn their keep here.
- Professional: Drain and vent changes, structural questions, electrical in wet zones (jurisdiction-dependent), waterproofing (licensed in parts of Australia), and permits. Not sure which side you’re on? That’s the point to hire a contractor or at least a plumber for a site visit.
Whatever you decide, waterproofing before tile is the stage you don’t want to redo. For the bigger picture, our complete bathroom renovation guide walks through the whole project.
Eight layout mistakes that only show up after the tile is down
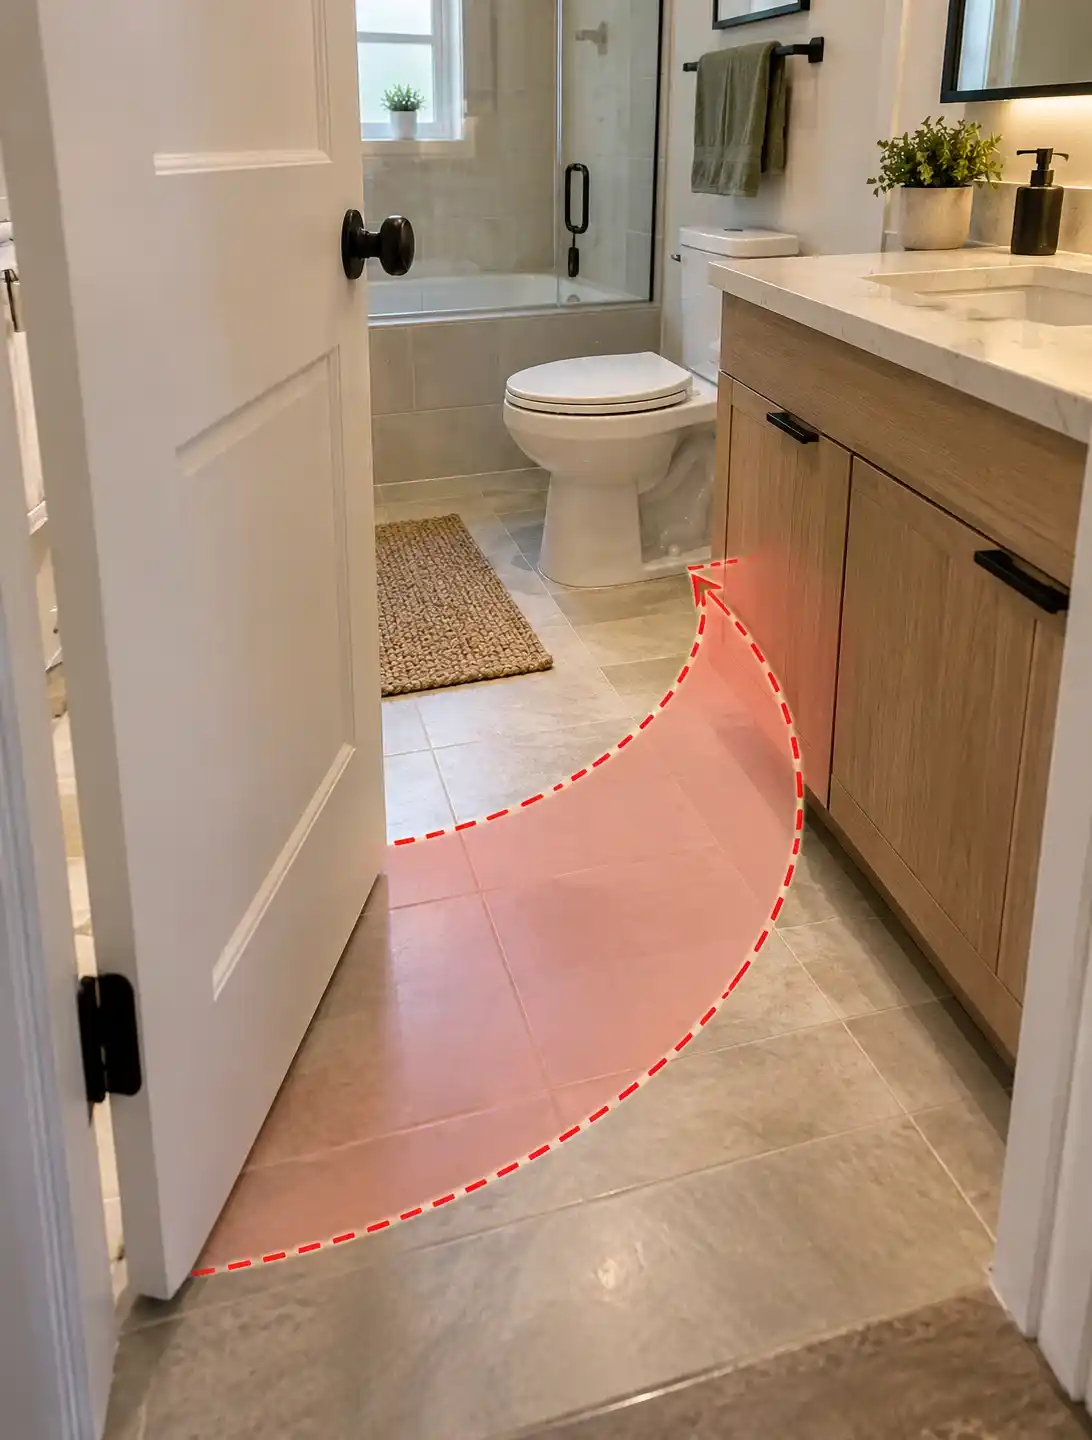
- Measuring stud-to-stud, then ordering a 60 in tub. Finished walls take inches. Measure finished faces or confirm tub rough-in dimensions first.
- Putting a toilet on a 48 in-wide wall. Projection plus clearance is over 48 in. Use the end wall, or a compact or wall-hung toilet.
- A door swinging into the toilet or vanity. The arc eats your clearance. Go pocket or out-swing.
- Squeezing the toilet under 15 in each side. Shift it or narrow the neighbouring fixtures.
- Wrong tub drain hand. Stand facing the tub and confirm left or right before ordering.
- A shower door swinging toward the toilet. Use a sliding door or fixed panel.
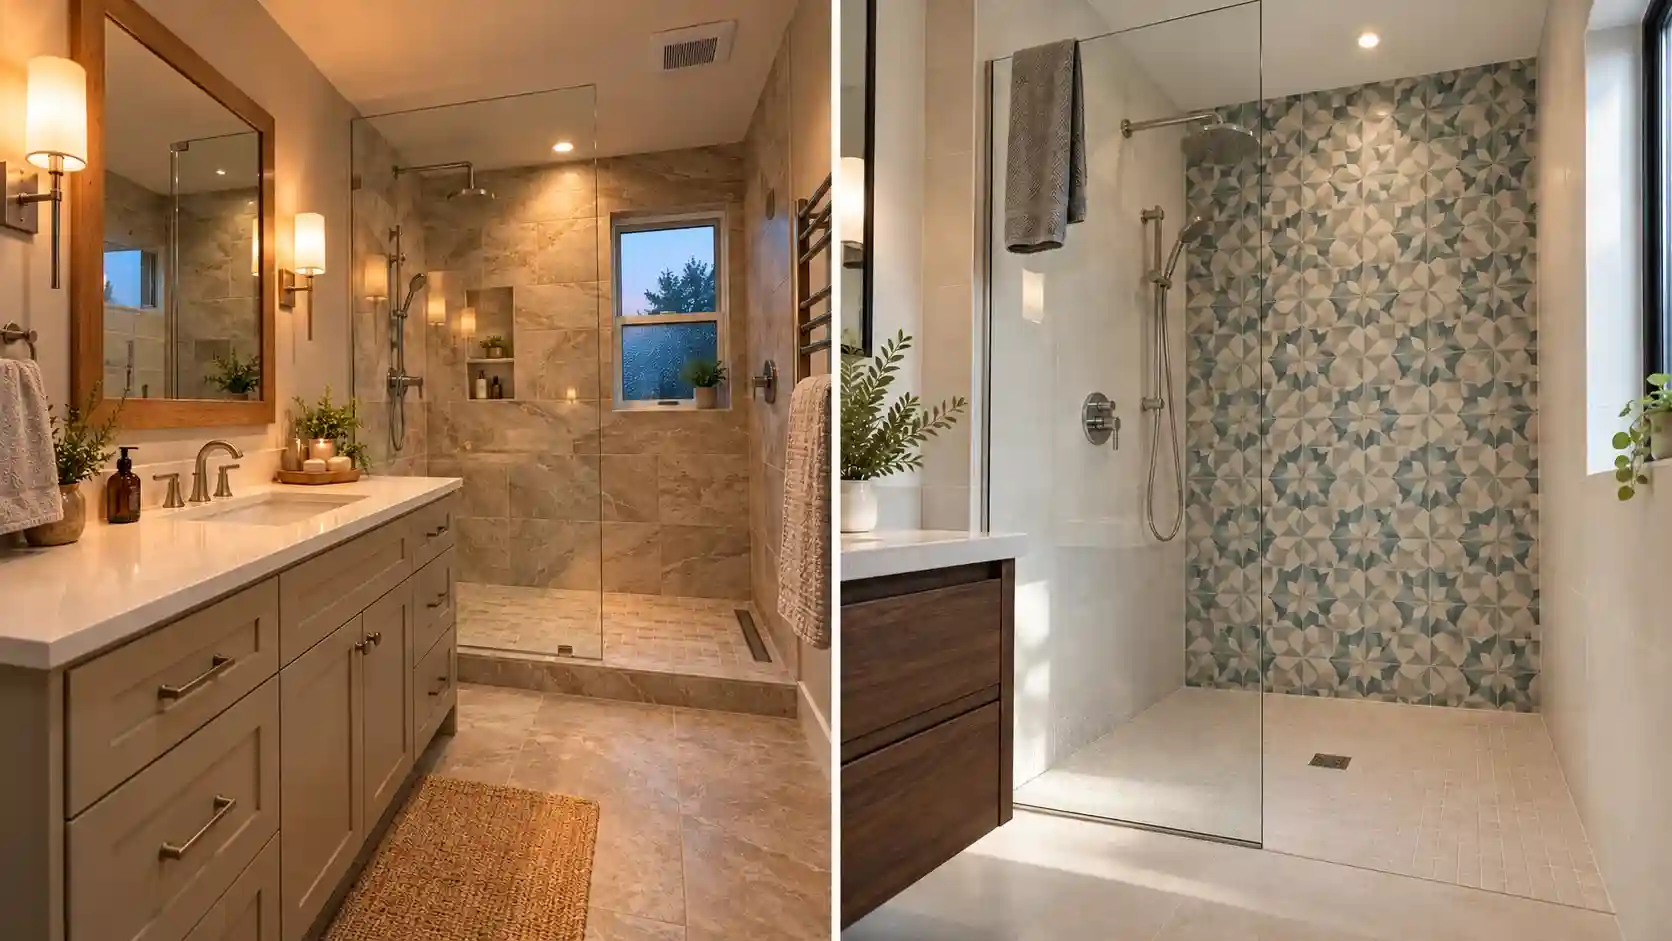
- Judging a shower by square inches alone. 30 × 30 meets the area but you can’t turn around. Go 36 × 36 in.
- A light or outlet in the wet zone. Follow GFCI (US) or RCD and IP zone (UK/AU) rules, and have a licensed electrician place and wire it.
One more that never makes the plan: a small, damp room is where mould thrives, so ventilation is part of the layout. See preventing mould in small bathrooms, and review common layout mistakes before you commit.
⚠️ Warning: Don’t remove, notch or relocate a wall or joist to “find” extra inches until you know whether it’s load-bearing and what’s inside it. Stacks, ducts and wiring often hide in walls that look removable. Call a structural engineer or builder first.⚠️ Warning: In houses built before about 1980, test suspected flooring, pipe wrap and paint for asbestos and lead before demolition. In parts of Australia, wet-area waterproofing must be done by a licensed waterproofer, and elsewhere inspectors may require documented waterproofing. Verify locally.
FAQ
What is the smallest size a full bathroom can be?
About 40 square feet (5 × 8 ft) is the practical minimum for a toilet, sink and 60-inch tub-shower. Replace the tub with a shower and you can drop to roughly 30–36 square feet, though that is usually called a three-quarter bath. Codes such as the IRC regulate clearances around fixtures, not room area, so smaller layouts work only if every clearance does. Verify with your local building authority.
Is there a legal minimum size for a bathroom?
Usually not as a single floor-area figure. Building rules focus on fixture clearances, ventilation, ceiling height, waterproofing and electrical safety. Examples include the IRC/IPC in the US, the Approved Documents in England, provincial codes based on the National Building Code of Canada, and the NCC with AS/NZS 3500 in Australia. Rental, new-build and accessibility rules can add requirements, so confirm locally.
How much clear space do I need in front of a toilet?
The US IRC requires at least 21 inches (about 533 mm) in front and 15 inches (about 381 mm) from the toilet centerline to a side wall or fixture. Daily use is easier with roughly 30 inches in front and 18 inches each side. Many toilets project 28–30 inches, so a 48-inch-wide room is usually too narrow for one on its long wall. Verify locally.
Does a three-quarter bath count as a full bathroom when selling?
It depends on who is counting. US appraisers and agents commonly separate a full bath from a three-quarter bath (shower, no tub), but conventions vary by market. Canadian listings often use piece counts, and UK or Australian listings may just say “bathroom” or “shower room.” Ask a local agent or appraiser how it will be counted before assuming a shower-only room adds a full bath.
Can I fit a full bathroom in a closet or under the stairs?
Rarely. A tub-shower needs about 60 inches of wall length, and headroom, drain slope and vent routing all have to work. Under stairs, headroom over the toilet and showerhead is usually the limit; the IRC uses about 6 ft 8 in at fixtures, so verify locally. A half or three-quarter bath is more realistic. Have a plumber check the stack location before you design anything. If you’re looking at a lower level, read up on basement bathroom plumbing first.
_16_11zon.webp)
.webp)
.webp)