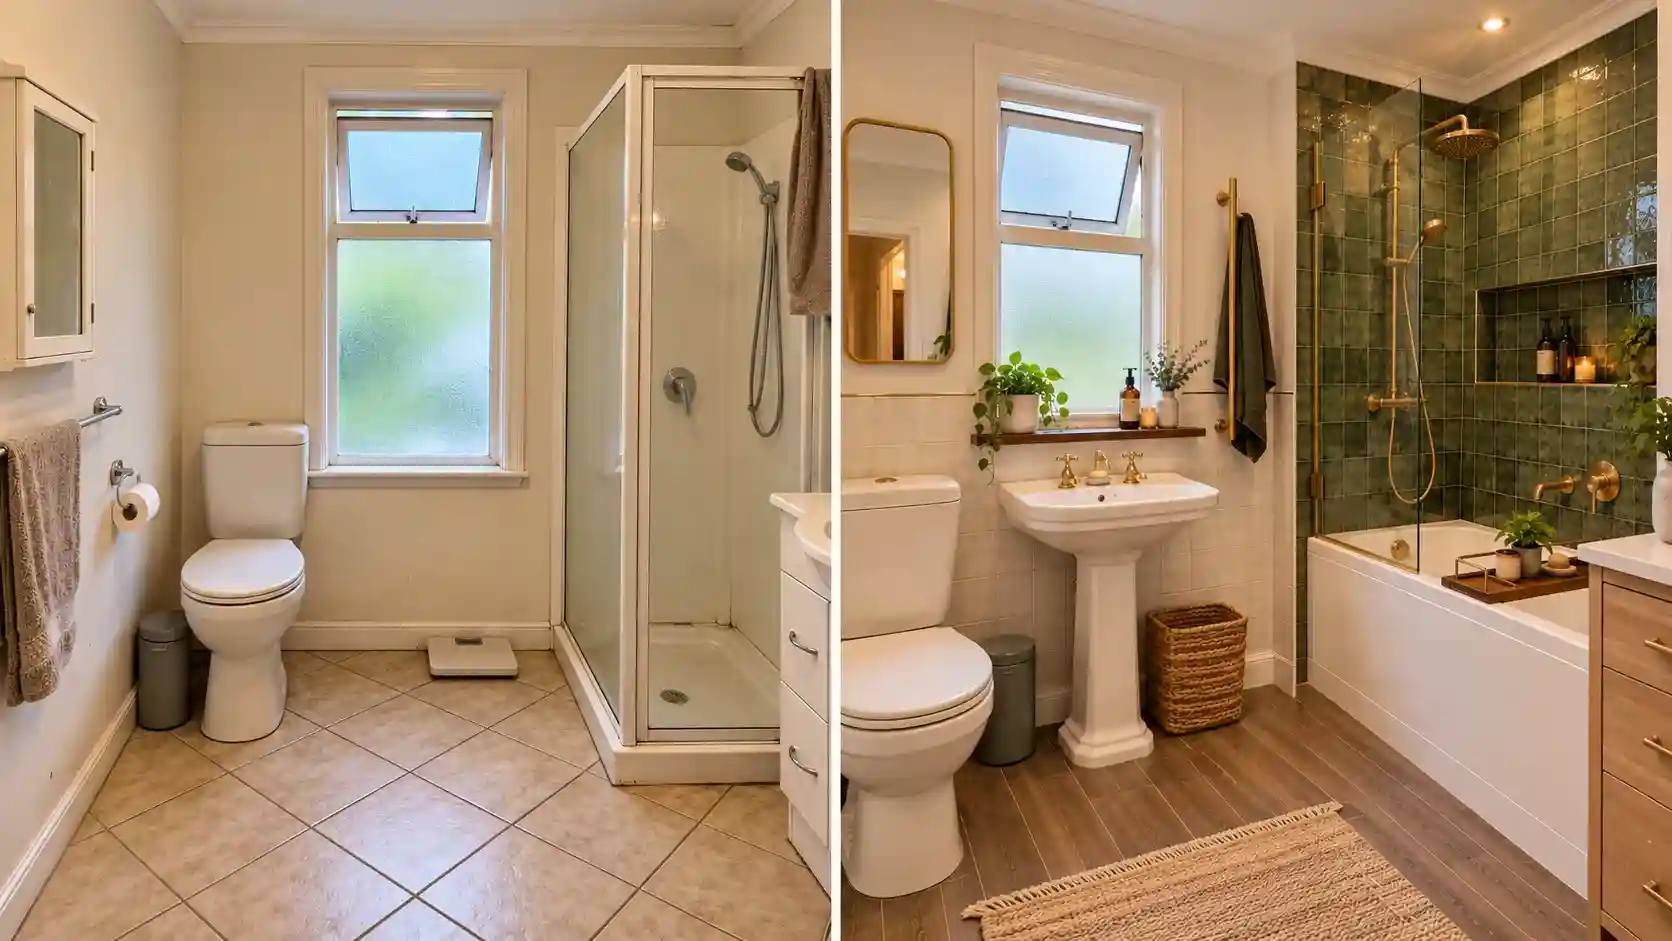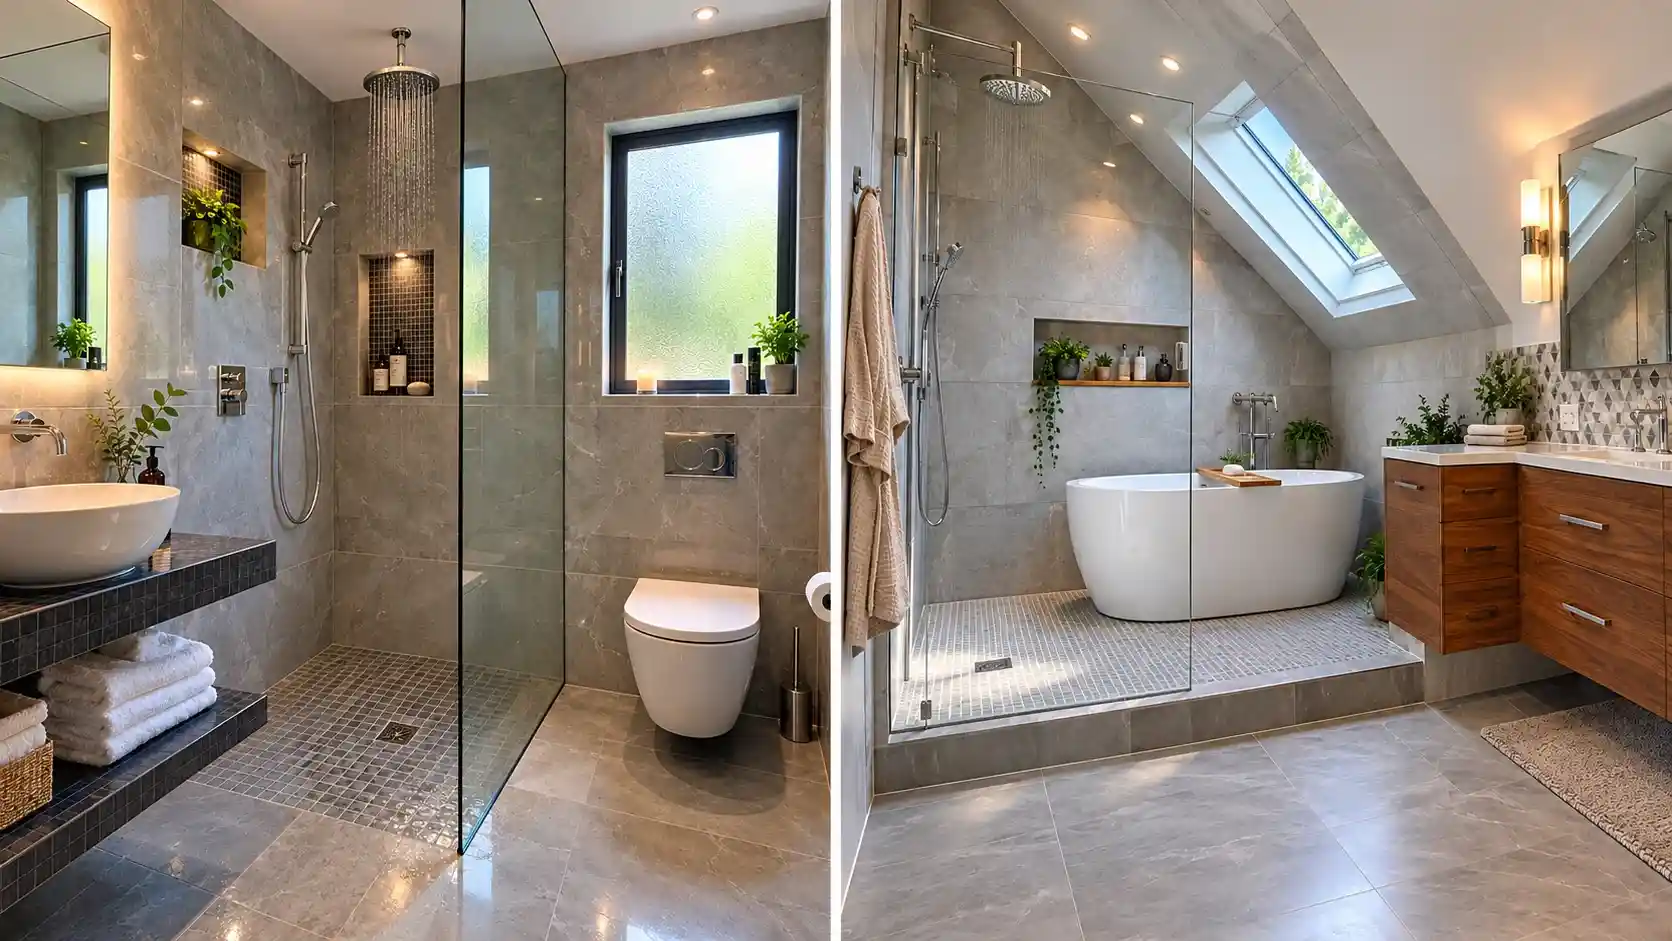
A wet room is a fully waterproofed bathroom where the floor slopes to a drain, so the whole room can get wet without damage. A walk-in shower waterproofs only the shower zone, and the rest of the bathroom stays dry.
That’s the short version. The longer version is where people get burned, because a wet room is defined by what’s under the tile, not by how it looks in a photo. Plenty of rooms sold as “wet rooms” are really walk-in showers with a flush floor. And plenty of “walk-ins” quietly turn into partial wet rooms the first time someone uses the rain head.
This guide covers the real difference, whether your floor can take one, what it costs, and the budget version that actually works.
Quick Takeaways
- A wet room is defined by waterproofing and drainage scope, not by whether there’s a glass panel.
- A curbless walk-in is its closest relative. Judge by how much floor is waterproofed.
- Floor type (concrete slab vs timber joists) matters more than the style you want.
- Moving the drain often costs more than the tile, glass, and fixtures combined.
- The budget route is a partial wet room: reuse the drain, waterproof the shower zone, add one fixed screen.
- Never save on waterproofing or the drain. Save on tile and fixtures.
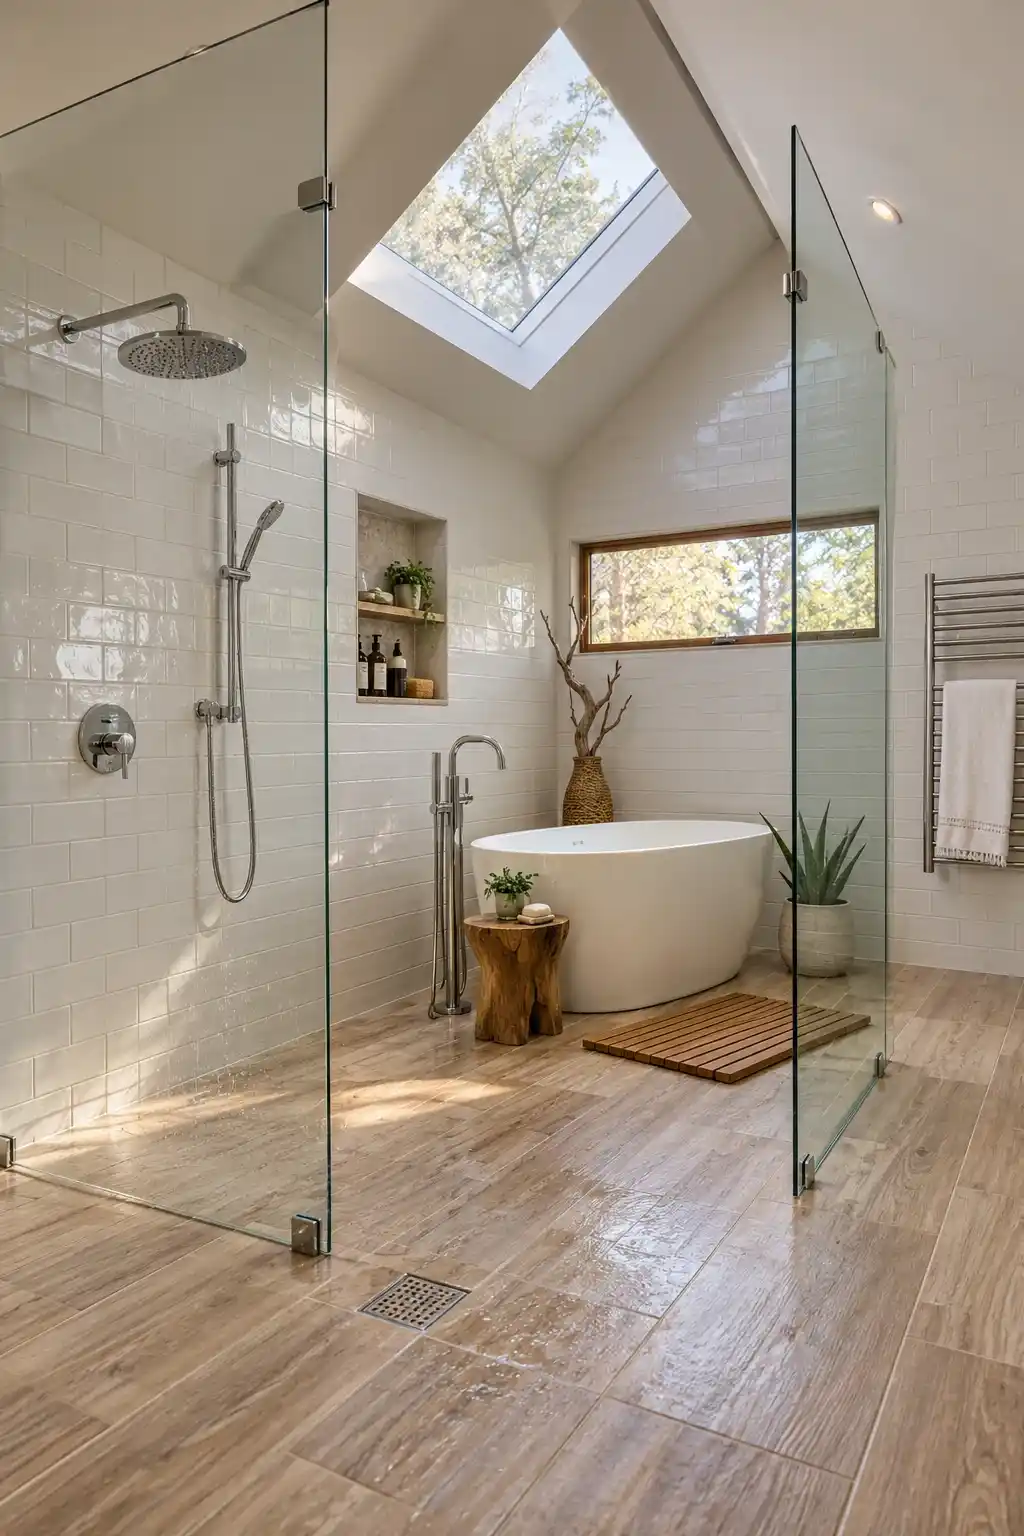
Wet room design and layout in plain terms: where is the water allowed to go?
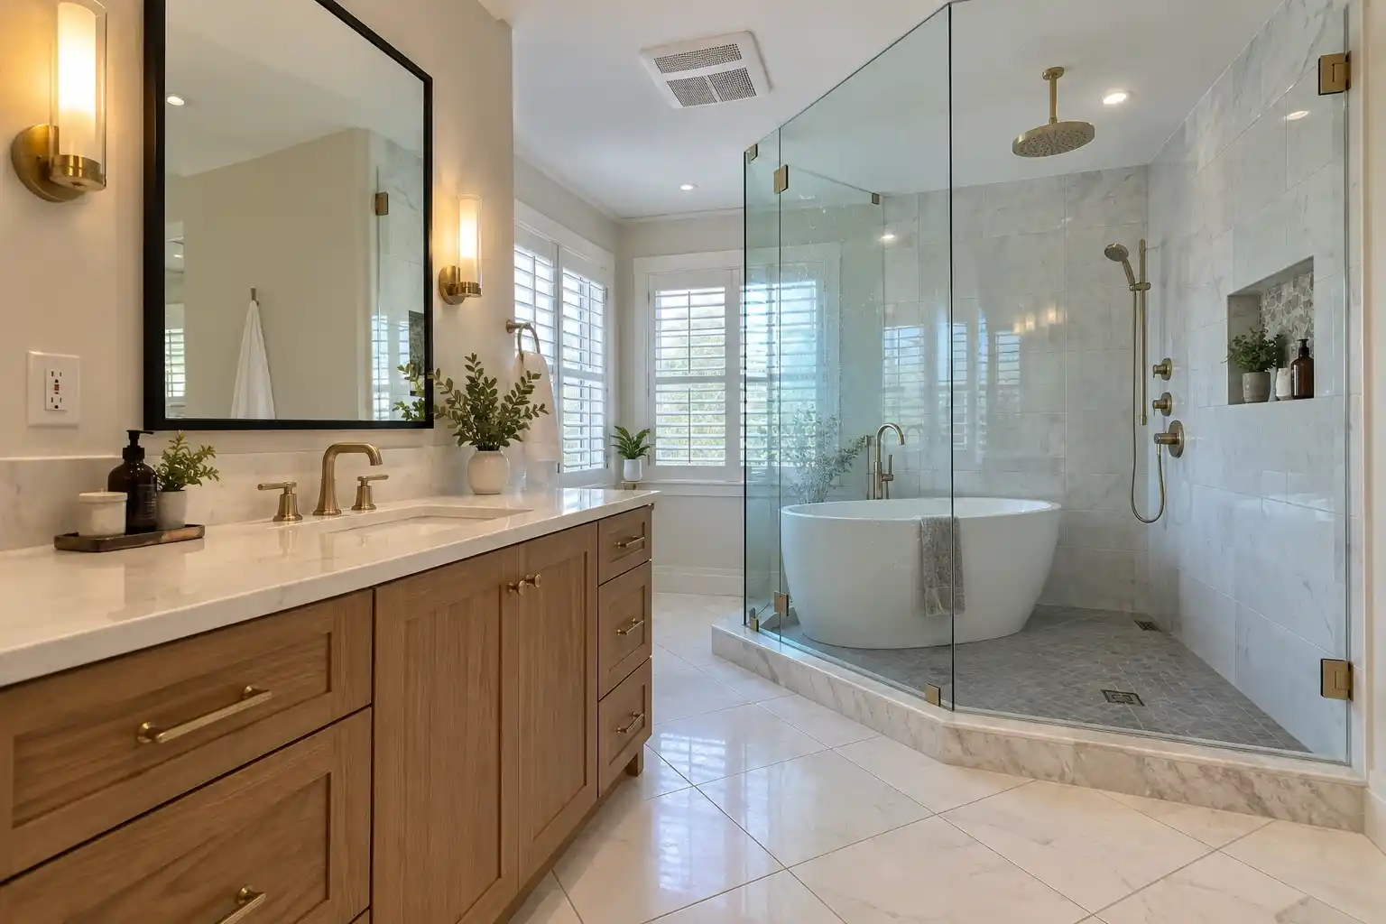
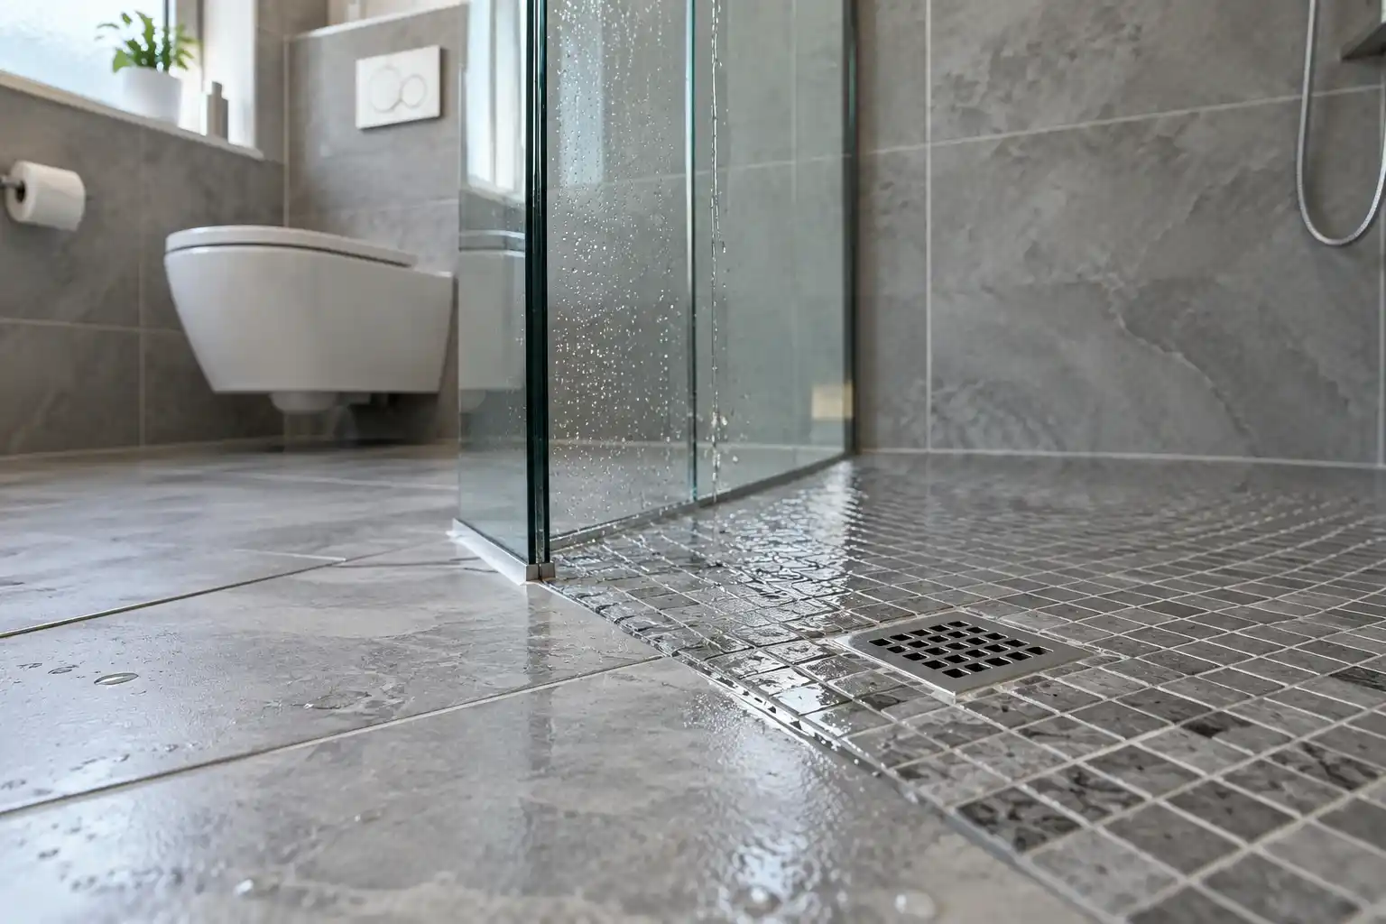
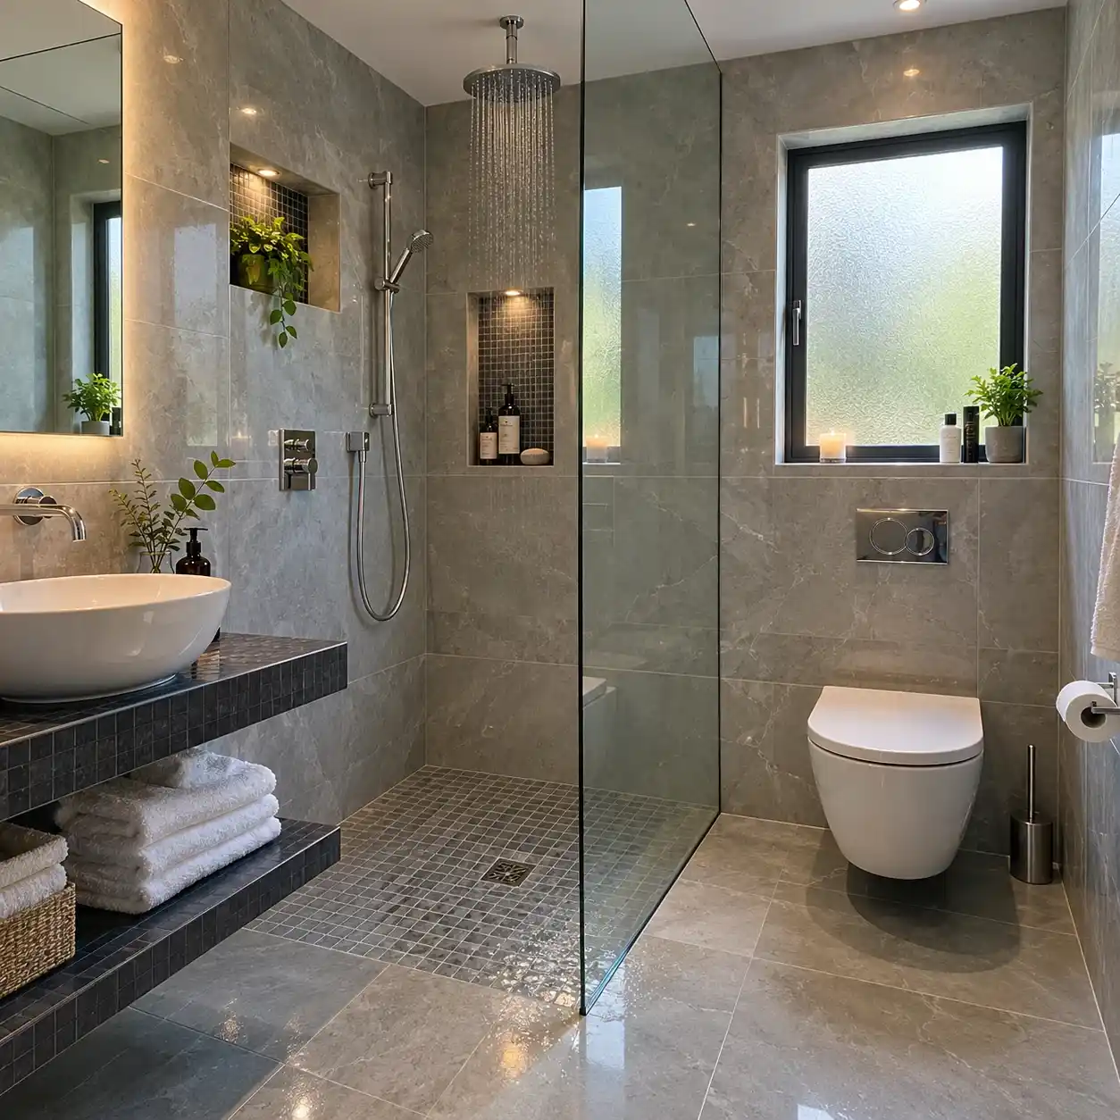
In a wet room, the floor and the walls around the shower are waterproofed as one system. The floor falls toward a drain, usually a linear (channel) drain along a wall or a point drain near the middle. There’s typically no tray and no full enclosure, so the toilet and basin sit on the same wet floor.
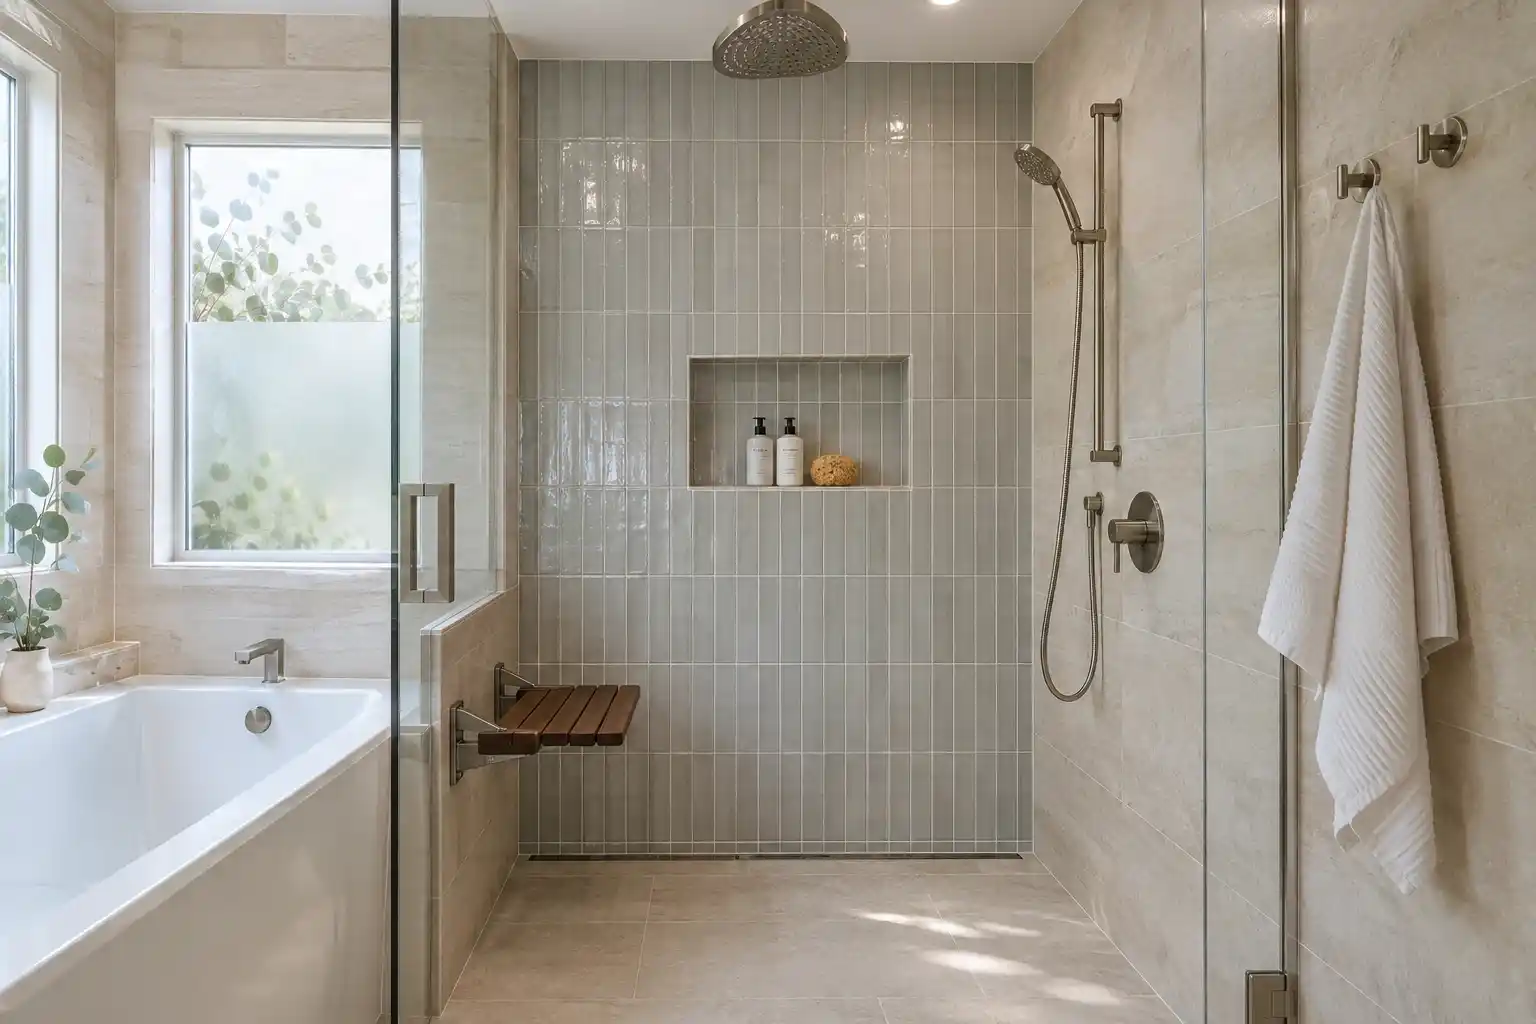
In a walk-in shower, the waterproofing stops at the shower zone. The rest of the floor is an ordinary bathroom floor.
| Feature | Wet room | Walk-in shower |
|---|---|---|
| Waterproofing | Entire floor plus walls around the shower | Shower zone only |
| Floor | Sloped to a drain across the room | Normal floor, sloped inside the shower |
| Drain | Floor drain or linear drain | Shower drain in the shower area |
| Tray or curb | Usually none | Low tray, hob, or flush base |
| Screen | Optional; most have one fixed panel | Usually one fixed panel |
| Toilet and vanity | Share the wet floor (wall-hung fixtures help) | Stay dry |
| Floor demands | Slope, stiffness, and drainage over the full area | Only the shower zone |
| Ventilation load | Higher | Normal |
Regional note: In Australia, “wet area” is the regulatory term for any bathroom or laundry that needs waterproofing. It does not mean wet room. In the UK, “wet room” and “level-access shower” are used almost interchangeably in retail. In the US and Canada, people more often search “curbless shower.”
The spray test. Wherever the showerhead points, water lands past the screen. Most homeowners don’t realize how far that is until the first month of use, when the toilet paper roll is damp and the door bottom is swelling. If spray reaches an area, that area needs waterproofing. A walk-in that ignores this becomes a partial wet room by accident, with nothing protecting the spot where the water actually lands.
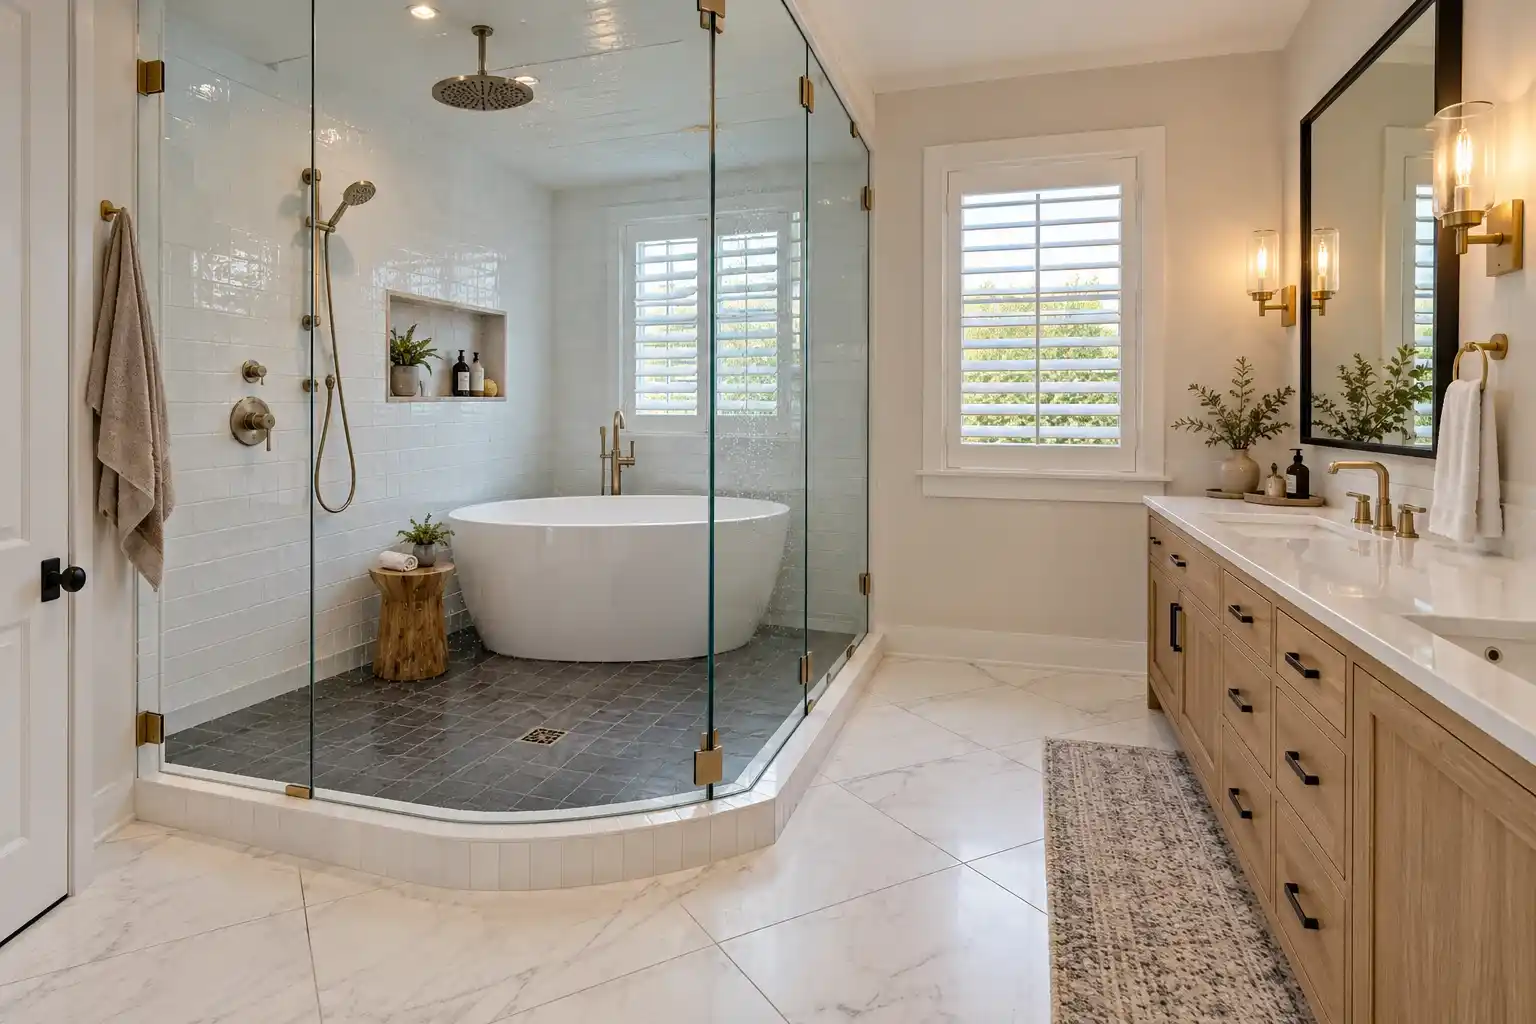
What happens when you want a wet room on a timber floor, a slab, or upstairs?
This is the question most articles skip, and it decides almost everything.
A wet room needs a fall toward the drain, and fall is simple arithmetic: slope × distance = height difference. As an illustration, a 1-in-80 fall over 2 metres is 25 mm of height change. The farther the drain is from the far corner, the more floor you have to build up or recess. Check the fall your drain or former manufacturer specifies.
- On a concrete slab, you can recess the floor (expensive, involves breaking concrete) or build it up (cheaper, but creates a step at the door).
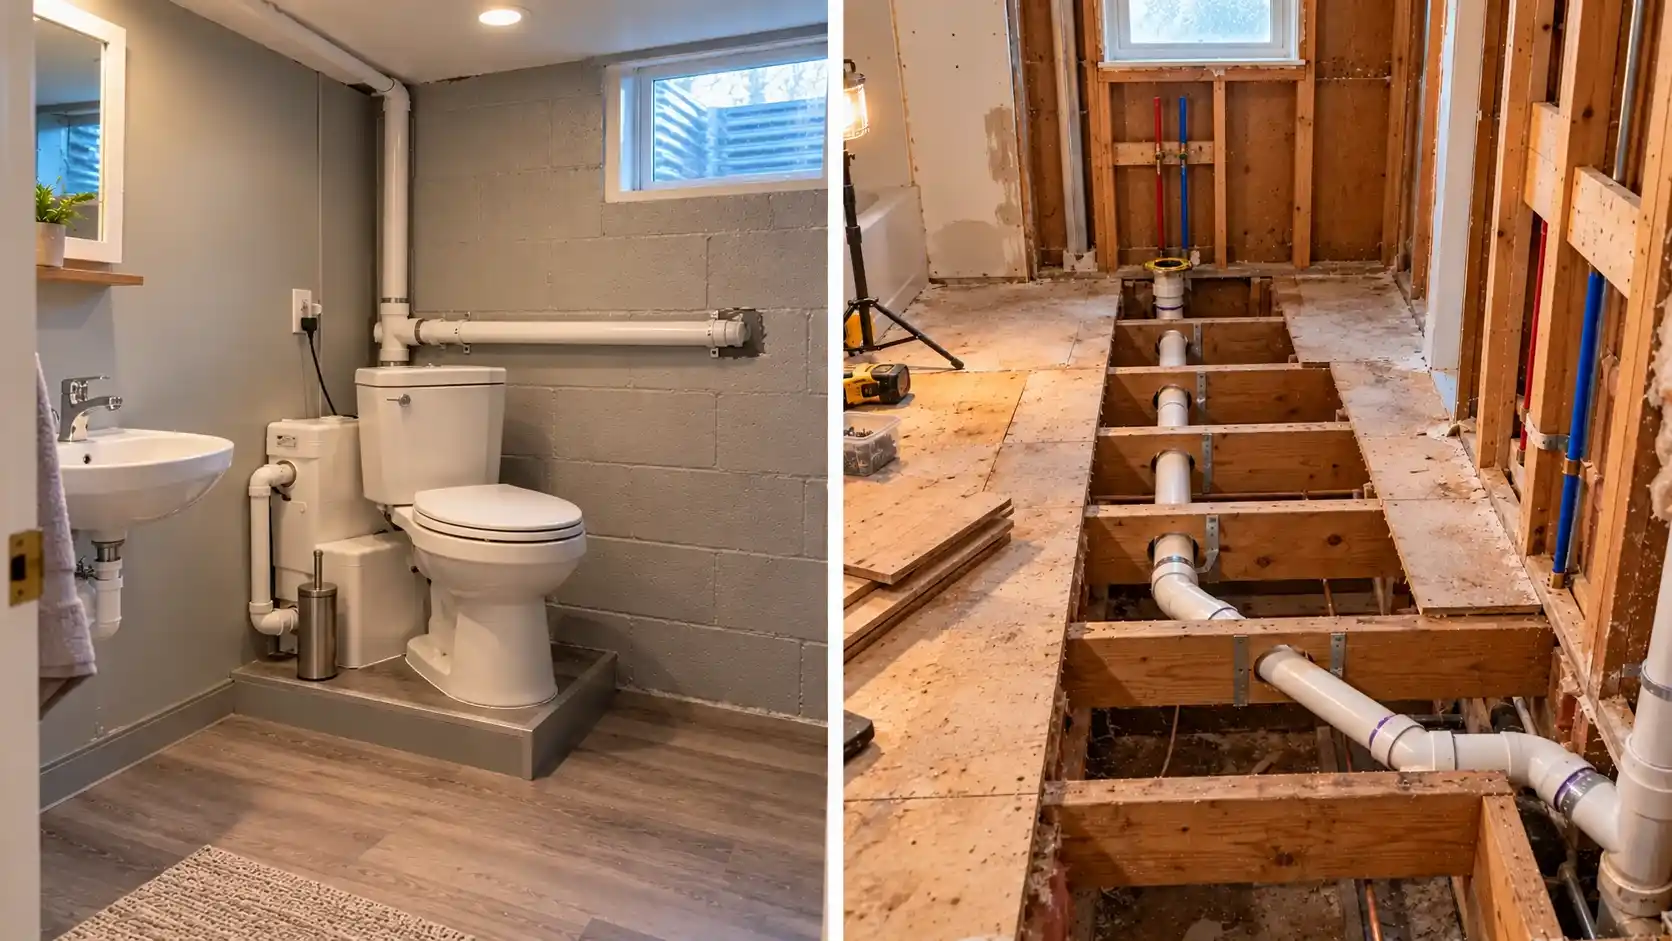
- On a timber floor, you can’t notch joists freely, and the floor flexes. Flex cracks tile and tears membranes, so the floor often needs stiffening and a manufacturer-approved wet room substrate.
- Joist direction matters too. Running a drain along the joists is far easier than across them.
| Change | Rating | What decides it | Who does it | Cost direction |
|---|---|---|---|---|
| Walk-in with fixed screen, same drain position | Easy | Floor condition, shower size | Plumber + tiler | Lowest |
| Partial wet room (shower zone waterproofed, one floor drain) | Moderate | Substrate, drain type, spray zone | Plumber + waterproofer + tiler | Low–medium |
| Curbless shower on a slab, small step at door acceptable | Moderate | Threshold height, adjoining floors | Plumber + waterproofer + tiler | Medium |
| Curbless on a slab that must be recessed, or drain moved | Hard | Slab thickness, trench, pipe path | Plumber + builder, possibly engineer | High |
| Full wet room on timber joists, drain stays put | Hard | Joist depth, spacing, stiffness | Builder + waterproofer + plumber | Medium–high |
| Wet room upstairs over living space | Hard | Leak consequences, joist stiffness | Builder + qualified waterproofer | High |
| Moving the drain across joists or cutting joists | Structural | Joist direction, load path, stack position | Structural engineer + builder + plumber | Highest |
Regional note: Slab floors are common on ground floors in Australia and parts of the US. Timber-framed upper floors are common in all four countries. Apartments, condos, and strata buildings often add rules on waterproofing and floor changes, so check building management first.
Before you demolish anything: what to confirm in your actual house
A floor plan can’t show you what’s under the floor. Before you commit (and before you plan your layout on paper in detail), walk through this:
- Floor type confirmed: slab, timber joists, or crawlspace or room below
- Joist direction, depth, and spacing checked from below or through an access hatch
- Existing drain, stack location, pipe size, and pipe material identified
- Floor bounce tested; check flatness and deflection with a straightedge
- Wet wall opened or scanned for old pipes, wiring, and ducts
- Door threshold and neighboring floor heights measured, so you know the step you’ll create
- Exhaust route to the outside confirmed
- GFCI/RCD protection checked; fittings located away from the spray zone
- Permit and licensing rules confirmed for plumbing, waterproofing, and structure
- Older home: suspect tiles, adhesives, cement sheet, or old paint tested for asbestos or lead before disturbing them (rules vary by country)
Stop and call a professional if joists sit in the drain path, the subfloor is soft or rotted, you’d have to modify cast-iron or old galvanized pipework, or there’s any sign of a past leak. A moisture meter helps you spot trouble early, but it doesn’t replace a builder’s judgment.
What does a wet room really cost, and where can a budget version give?
The number jumps for one main reason: the drain. Every figure below is an estimated range in USD, not a quote.
| Line item | Low | Typical | High | What drives it |
|---|---|---|---|---|
| Demolition and disposal | $500 | $1,000–$2,000 | $3,000 | Access, floor level, hazardous material testing |
| Floor prep or substrate | $300 | $800–$2,000 | $4,000+ | Timber vs slab, existing condition |
| Waterproofing | $500 | $1,000–$2,500 | $4,000 | Area, system, licensing |
| Drain and slope components | $250 | $500–$1,500 | $2,500 | Linear vs point drain, pre-sloped base |
| Drain relocation | $0 (reuse) | $800–$2,500 | $6,000+ | Slab trenching, pipe run, stack position |
| Tile and labor | $1,000 | $2,500–$5,000 | $9,000 | Tile type, floor area, slip rating |
| Fixed glass screen | $400 | $800–$1,800 | $3,000 | Glass thickness, custom sizing |
| Ventilation upgrade | $150 | $300–$900 | $1,500+ | Duct run, exterior route |
Rolled-up estimates: a walk-in shower with an existing drain runs about $3,000–$12,000. A partial wet room runs about $5,000–$16,000. A full wet room, with the floor rebuilt or the drain moved, runs about $8,000–$25,000 or more.
Regional cost note: The UK is broadly similar in converted terms, and often lower outside London. Canada is similar to slightly higher, and winter access can add cost. Australia is often higher because of labor rates and licensed waterproofing. Get itemized local quotes.
Cost of change works like this: deciding on the drain location on paper is free. Changing it before demolition costs a plumber’s visit. Changing it after tile and waterproofing means paying for both again.
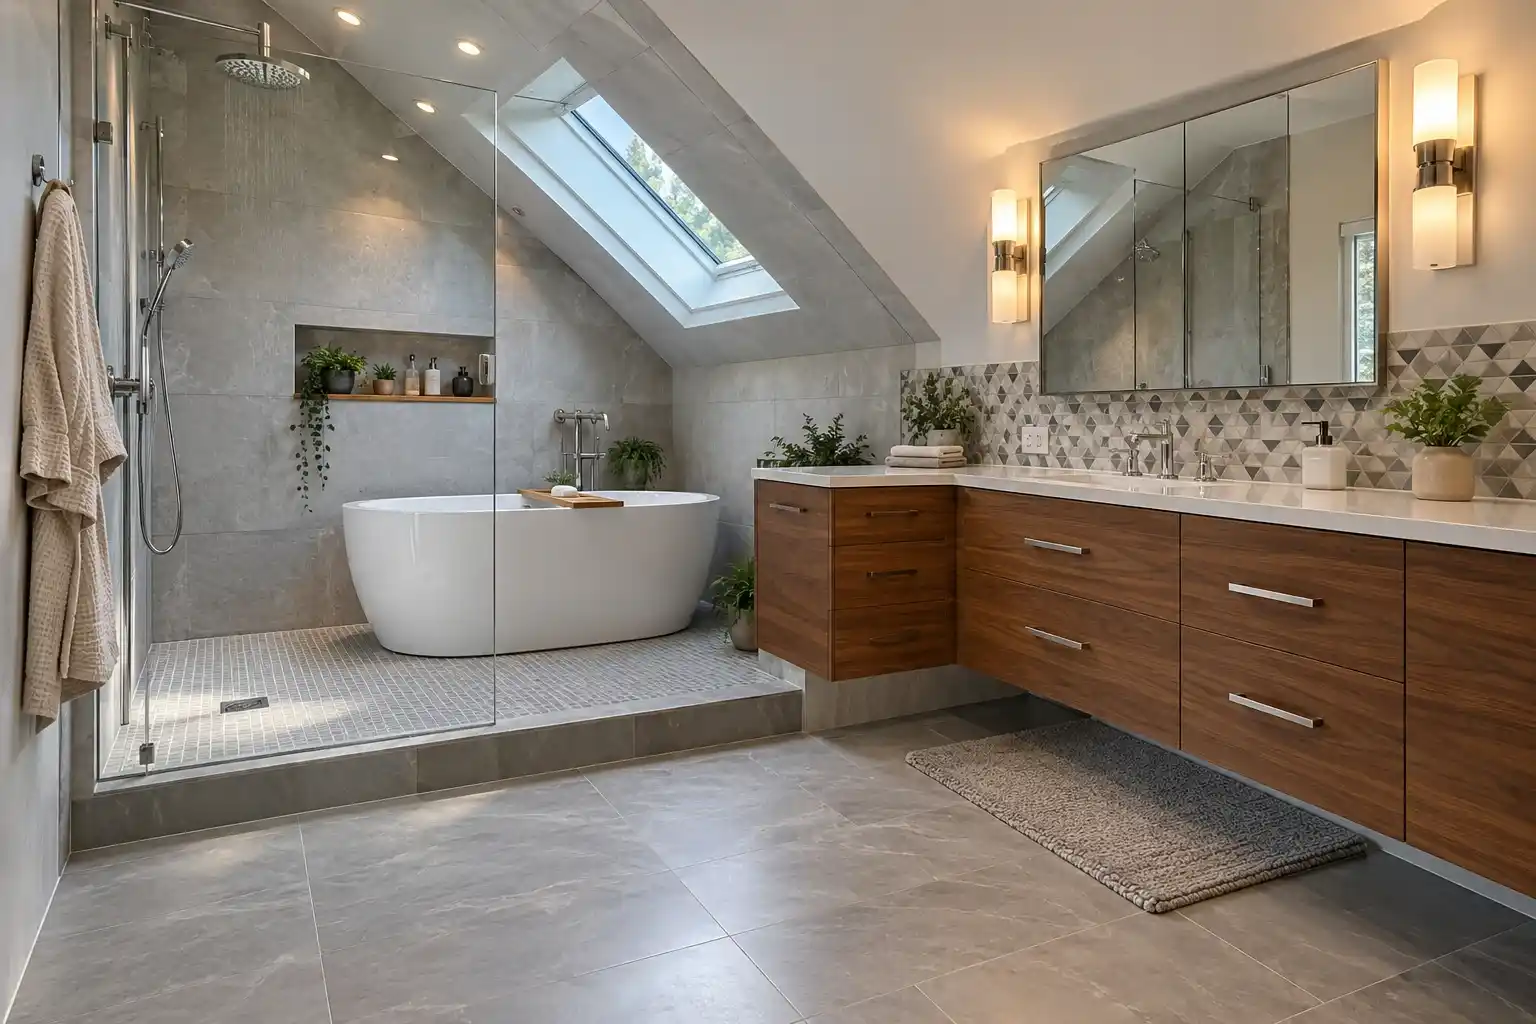
Budget wet room ideas that actually hold up:
- Keep the drain where it is.
- Waterproof only the shower zone (a partial wet room).
- Use a pre-sloped base or former instead of hand-building the fall.
- Use one fixed glass panel.
- Spend on waterproofing and drain quality; save on tile and fixtures.
A budget wet room isn’t a smaller wet room. It’s a different build.
Rules and terms by region: US, UK, Canada, Australia
There’s usually no special “wet room” permit. General plumbing, building, and electrical rules apply, and they differ by country and often by city. This table shows principles only. Verify with your local building authority.
| Area | US | UK | Canada | Australia |
|---|---|---|---|---|
| Framework | IRC/IPC (or UPC/CPC in some states) | Building Regulations (Scotland, Wales, NI differ) | National Building Code of Canada, amended by provinces | NCC, with AS 3740 (waterproofing) and AS/NZS 3500 (plumbing) |
| Floor fall | Slope to a drain; check local code | Per drain and former manufacturer | Per provincial code and manufacturer | AS 3740 sets falls to the floor waste; check locally |
| Electrical | GFCI (NEC) | Part P, BS 7671 zones, IP ratings | Canadian Electrical Code, GFCI | AS/NZS 3000 zones, RCD |
| Ventilation | Window or mechanical exhaust | Part F extract ventilation | NBC and provincial rules | NCC provisions |
| Who waterproofs | Check local licensing | Tanking specialist or builder following system rules | Varies by municipality | Licensed waterproofer required in many states |
Which one fits your house? A decision guide, with three warnings
- Slab floor, drain in the right spot → a curbless walk-in or partial wet room is a strong candidate.
- Timber floor, upstairs → choose a partial wet room or a tray walk-in unless a builder confirms the floor can be stiffened.
- Drain must move across joists or through a slab → price it separately, and compare it with moving the shower instead.
- Tight budget, layout works → a low-profile tray and one fixed screen.
- Very small bathroom where a screen eats the space → a full wet room can work, with a wall-hung toilet, wall-hung vanity, and good ventilation.
- Mobility or balance concerns → level access, slip-resistant tile, and a fold-down seat.
- Only bathroom with the only tub, selling within a few years → keep the tub or choose a walk-in, and ask a local agent.
- Planning DIY waterproofing → check licensing, insurance, and warranty rules first. Most readers should hire a qualified waterproofer.
⚠️ Warning: Waterproofing is the job. Tile is the finish. Failures cluster at corners, drain flanges, and pipe penetrations, and the damage often shows up months later on the ceiling below. Ask for a flood test and photograph each layer before it’s covered.⚠️ Warning: A floor that slopes “a bit” is not a wet room. Ponding water means the fall is wrong. Don’t fake the slope with thick mortar on a flexible timber floor. Use a manufacturer-approved former, and choose slip-rated tile.⚠️ Warning: Keep electrical fittings out of the spray path. Wet room zones restrict what can go where, and rules differ by country. Have a licensed electrician plan sockets, lighting, and heaters. A humidity-sensing exhaust fan also helps, since wet room floors dry slowly.
Wet Room FAQ
Q: Does a wet room need a shower screen?
A: Not by requirement, but most wet rooms have one. A wet room is defined by its waterproofed, sloped floor and drain, not glass. In a larger room you can leave the shower open, but spray travels farther than most people expect and will reach the toilet, vanity, door, and electrical fittings. One fixed panel placed to catch the spray is the usual compromise. Check electrical zone rules for your country before positioning fittings.
Q: Can I have a wet room on a timber floor or upstairs?
A: Often yes, but it’s harder and costlier than on a slab. Timber flexes, and flexing cracks tile and tears membranes. Joist direction, depth, and spacing decide whether the slope can be built and the floor stiffened. Upstairs, a leak damages the ceiling and rooms below. Have a builder or structural engineer assess the floor, and use a manufacturer-approved former or backer system. A partial wet room is usually safer.
Q: How much does a wet room cost, and what’s the cheapest way to get one?
A: As rough estimates (USD, not quotes): a walk-in shower about $3,000–$12,000, a partial wet room about $5,000–$16,000, and a full wet room about $8,000–$25,000 or more. Floor type, drain relocation, and access drive the range. The cheapest route is to reuse the drain, waterproof only the shower zone, use a pre-sloped base, and add one fixed screen. UK, Canadian, and Australian costs differ, so get two or three itemized quotes.
Q: Do I need a permit or a licensed professional for a wet room?
A: Often, if plumbing, drainage, or structure changes, but rules vary by city, state, province, and country. There’s usually no separate “wet room” permit. General plumbing, building, and electrical rules apply. In Australia, wet-area waterproofing typically needs a licensed waterproofer, depending on the state. In England, bathroom electrical work falls under Part P. Check with your local building authority. DIY waterproofing can also affect insurance and resale.
Q: Will a wet room hurt my home’s resale value?
A: It depends on your market and bathroom count. A well-built wet room can appeal to buyers who want a modern look or accessibility. If it replaces the only bathtub in a family-oriented home, some buyers may see that as a loss. Documented waterproofing and a flood-test record ease buyer worries. If you may sell within a few years, a walk-in shower or keeping a tub is safer. Ask a local agent.
Layout, Space & Structural Considerations
- Minimum Size for a Full Bathroom: The Real Numbers (and Why Code Minimum Isn’t the Whole Story)
- How to Make a Small Bathroom Feel Bigger: Layout Fixes Ranked by Impact and Cost
- How Much Does It Cost to Move Plumbing in a Bathroom Remodel? (Estimated Ranges by Type of Move)
- Converting a Tub to a Shower: Does It Hurt Resale Value?
- How Much Does It Cost to Add a Bathroom to a House?
- Half Bath vs. 3/4 Bath: What’s the Real Difference (and Does It Count as a Full Bathroom?)
- What Size Exhaust Fan Do I Need for My Bathroom? (CFM, L/s and Real-World Adjustments)
- ADA Bathroom Requirements: What the Rules Say and What Actually Applies to Your Home
- What Is a Wet Room? How It Differs From a Walk-In Shower (and Whether Your House Can Take One)
- Bathroom Window Placement and Privacy: Where Windows Should Go (and How to Fix the Ones in the Wrong Spot)
_1_11zon.webp)
.webp)
.webp)