 (3).webp)
Here’s the short version, then we’ll get into why it isn’t quite that simple.
For a bathroom up to 100 square feet (9.3 m²) with a standard 8-foot (2.4 m) ceiling, aim for about 1 CFM per square foot of floor area, and never go below 50 CFM (24 L/s), even in a tiny powder room that technically needs less on paper.
Formula: CFM needed = floor area (sq ft) × 1, rounded up, with a 50 CFM floor. Metric: L/s needed = floor area (m²) × 5.4, with a 24 L/s floor.
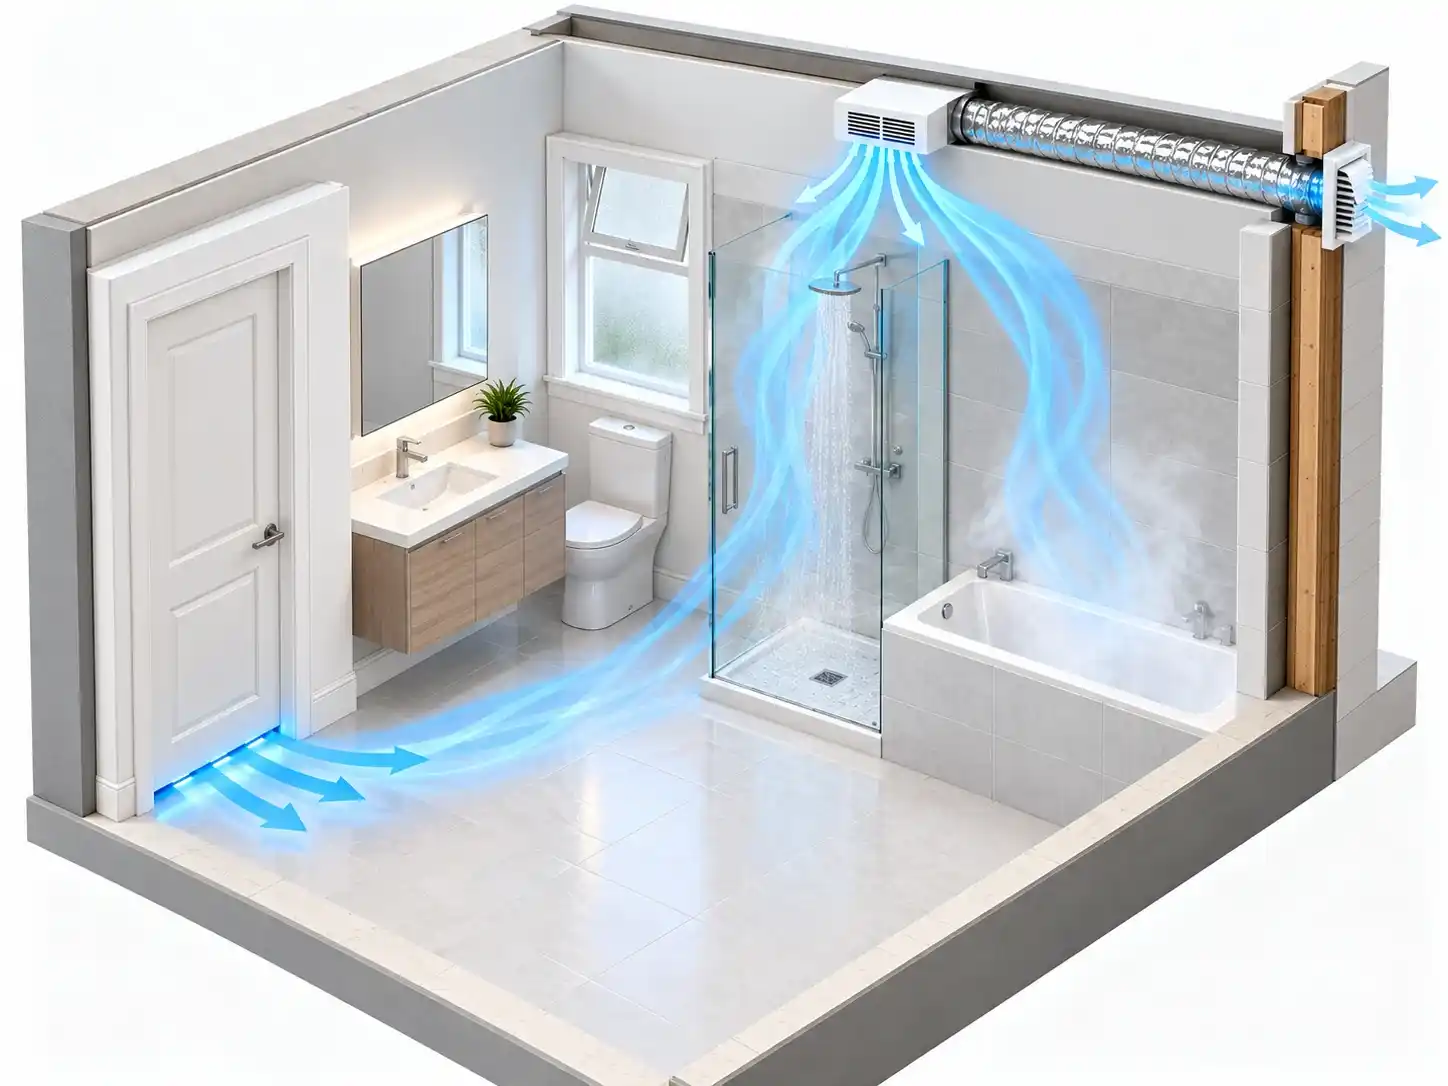
That number will get you a fan that satisfies most codes. It won’t guarantee the fan you buy actually moves that much air once it’s connected to twelve feet of sagging flex duct and a couple of 90-degree bends. More on that in a minute, because it’s the part almost every sizing guide skips.
Quick Takeaways
- Small bathrooms: 1 CFM per sq ft, minimum 50 CFM (24 L/s) — round up to the next available fan size.
- Ceilings over 8 ft (2.4 m), or rooms over 100 sq ft (9.3 m²): switch to the volume or fixture-count method below.
- The number on the box is a best-case rating. Your actual duct length and bends cut into it.
- Buy on sones or dB(A), not just CFM. A fan nobody runs doesn’t ventilate anything.
- Always discharge outdoors — never into an attic, loft or roof space.
- Confirm the required airflow and wiring rules with your local building authority before you buy.
The 3-step sizing formula (and the room size where it stops working)
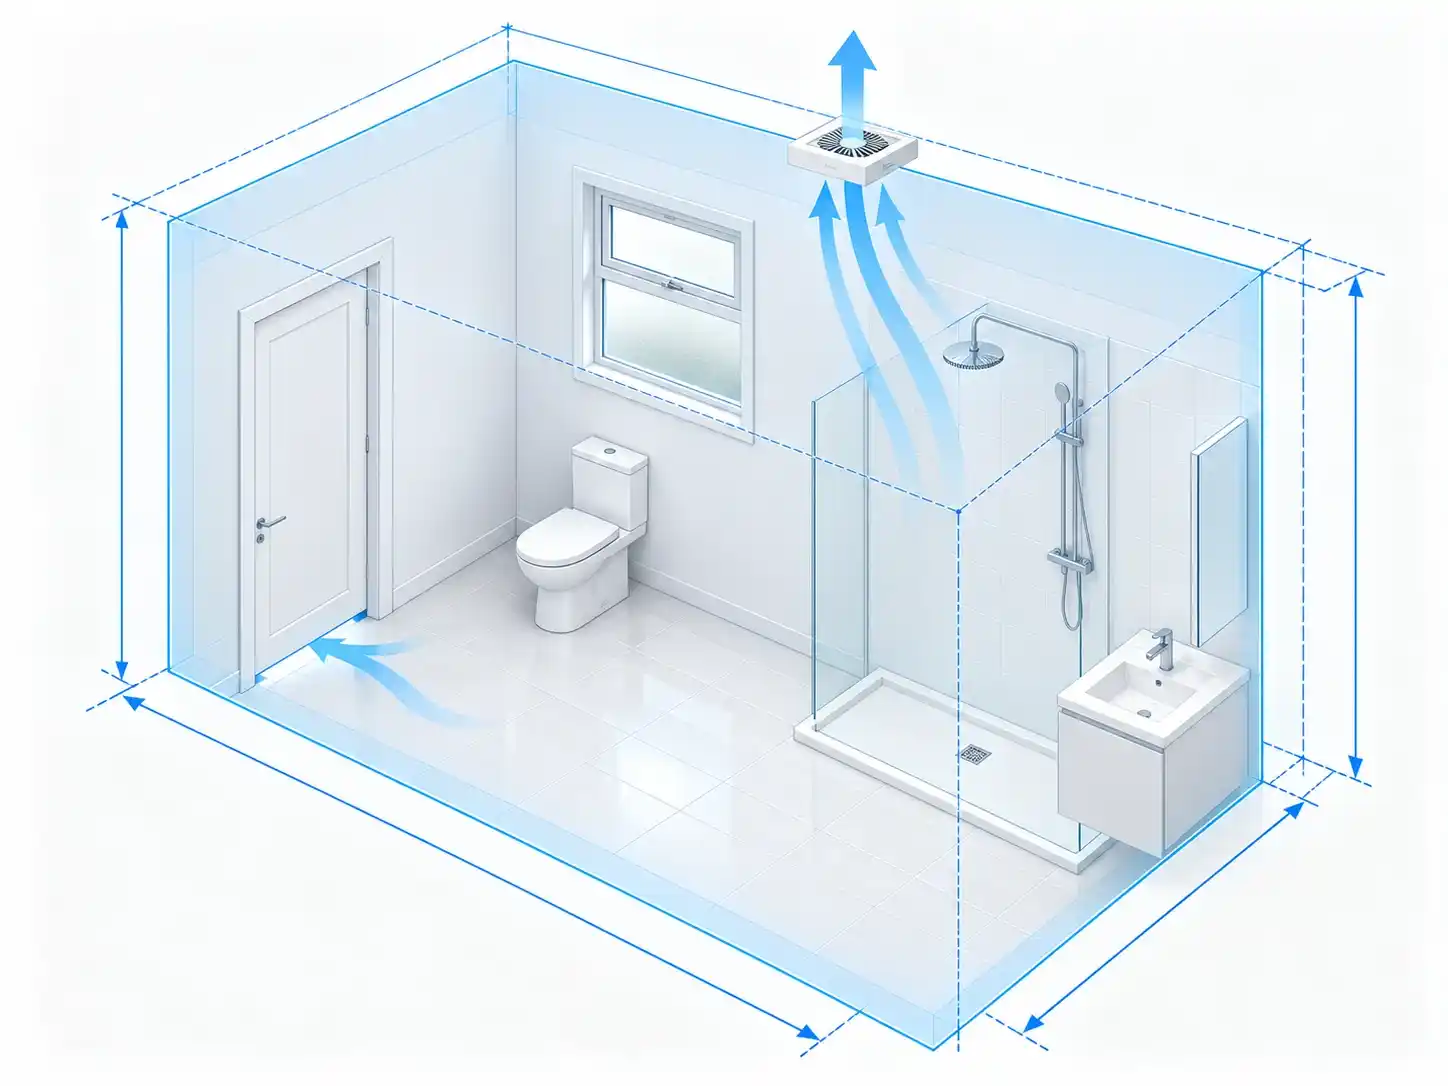
Most advice stops at “1 CFM per square foot,” which works fine until the room gets bigger, the ceiling gets taller, or you’re dealing with an ensuite that has a separate toilet compartment. Here’s the version that actually holds up.
Step 1 — Measure first. Before you open a calculator, write down:
- Floor area (length × width)
- Ceiling height
- Room volume (floor area × height)
- Whether the toilet sits behind its own door
Step 2 — Pick the method that fits your room.
| Method | Best for | Formula |
|---|---|---|
| Floor-area rule | Rooms ≤100 sq ft (9.3 m²), 8-ft (2.4 m) ceilings | CFM = sq ft × 1, minimum 50 CFM (24 L/s) |
| Volume / air-changes method | Taller ceilings or odd-shaped rooms | CFM = volume (cu ft) × 8 ÷ 60. Metric: L/s = volume (m³) × 8 ÷ 3.6 |
| Fixture-add method | Rooms over 100 sq ft (9.3 m²) | 50 CFM (24 L/s) each for toilet, shower and tub; a jetted tub is usually counted at 100 CFM (47 L/s) |
Step 3 — Round up, then sanity-check. Fans come in fixed sizes — 50, 80, 90, 110, 150 CFM and so on — so round up to the next size, then run a second method as a cross-check. If the two numbers disagree by much, go with the higher one.
Here’s what the “1 CFM per sq ft” shortcut quietly assumes: an 8-foot ceiling. Push that to 9 feet and you’re moving roughly 12.5% more air for the same floor space, and the shortcut has no idea. Past about 100 sq ft, the floor-area rule and the fixture method also start disagreeing with each other, which is exactly why bigger bathrooms need the fixture-count approach instead of a single blanket number.
Three bathrooms, worked through to a real fan size
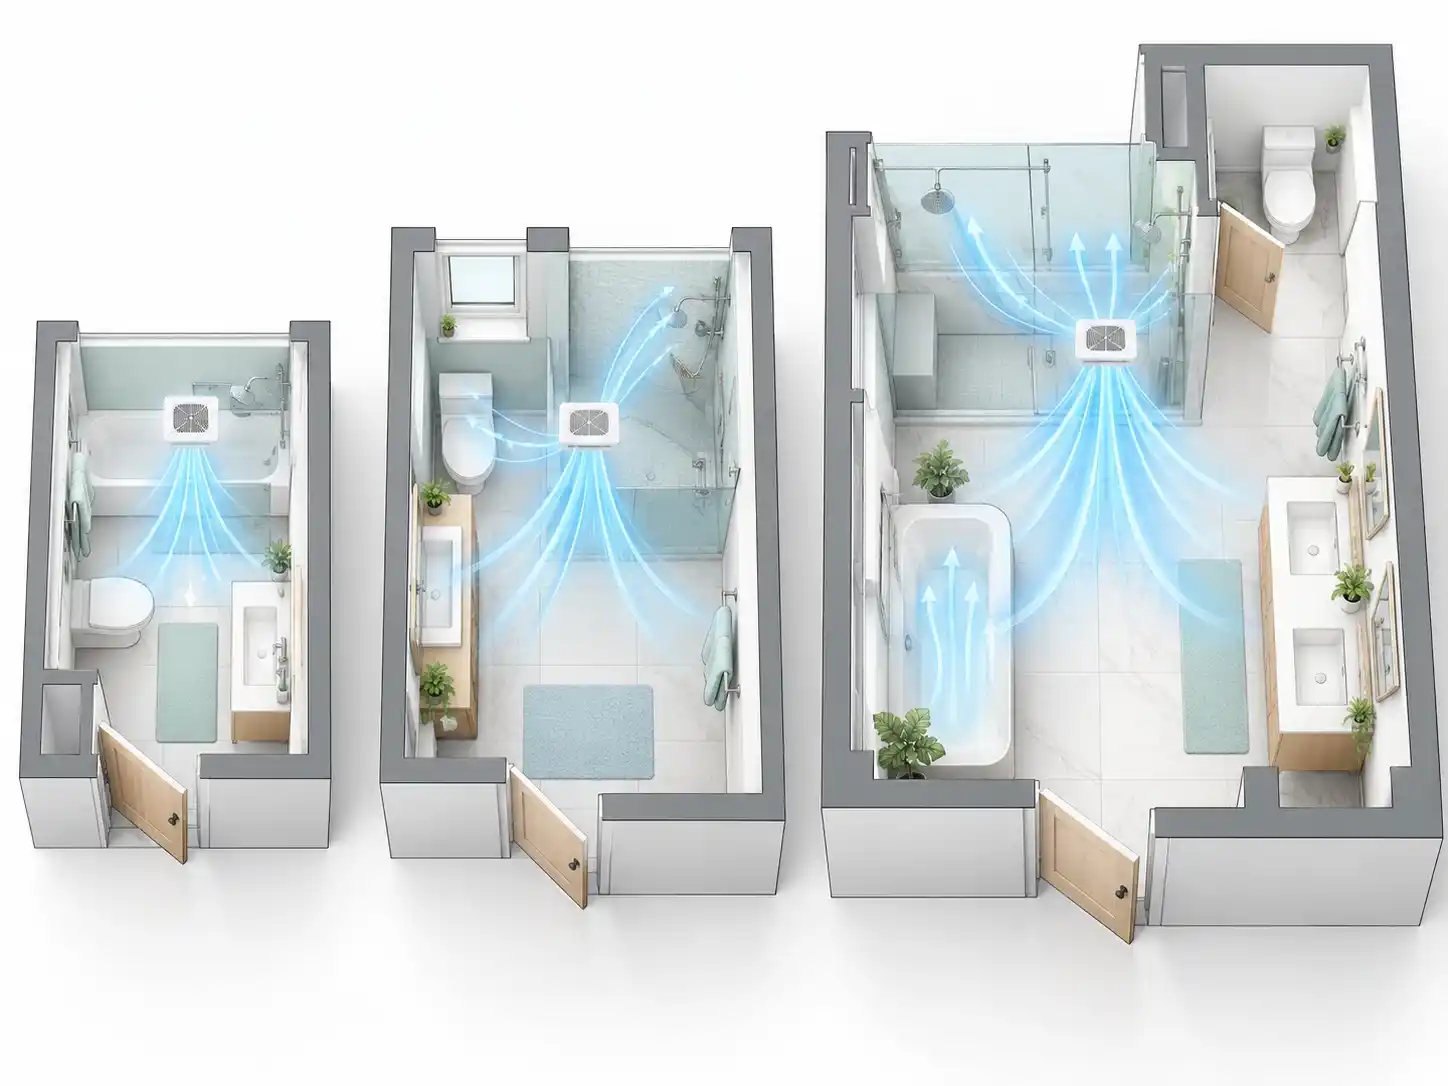
Numbers on a page are one thing. Here’s how the math plays out in rooms you’d actually walk into.
Scenario 1 — Small hall bathroom, tub/shower combo 5 × 8 ft (1.5 × 2.4 m), 40 sq ft (3.7 m²), 8-ft ceiling, 320 cu ft (9.1 m³) of volume.
 5 ft (1.5 m)
+--------------------+
| [FAN]   tub/shower |   8 ft
|  toilet    vanity  |  (2.4 m)
+---------[door]-----+
The area rule says 40 CFM; the volume method says about 43 CFM (20 L/s). Both land under the 50 CFM floor, so 50 CFM (24 L/s) is the real minimum. If the duct run is long or has more than one bend, jump to 80 CFM (38 L/s) and check the manufacturer’s performance chart at your actual duct length — not just the headline number.
Scenario 2 — Standard family bathroom 8 × 10 ft (2.4 × 3.0 m), 80 sq ft (7.4 m²), 8-ft ceiling, 640 cu ft (18.1 m³).
 8 ft (2.4 m)
+------------------------+
| tub/shower   [FAN]     |  10 ft
|                        |  (3.0 m)
| toilet     vanity      |
+-------------[door]-----+
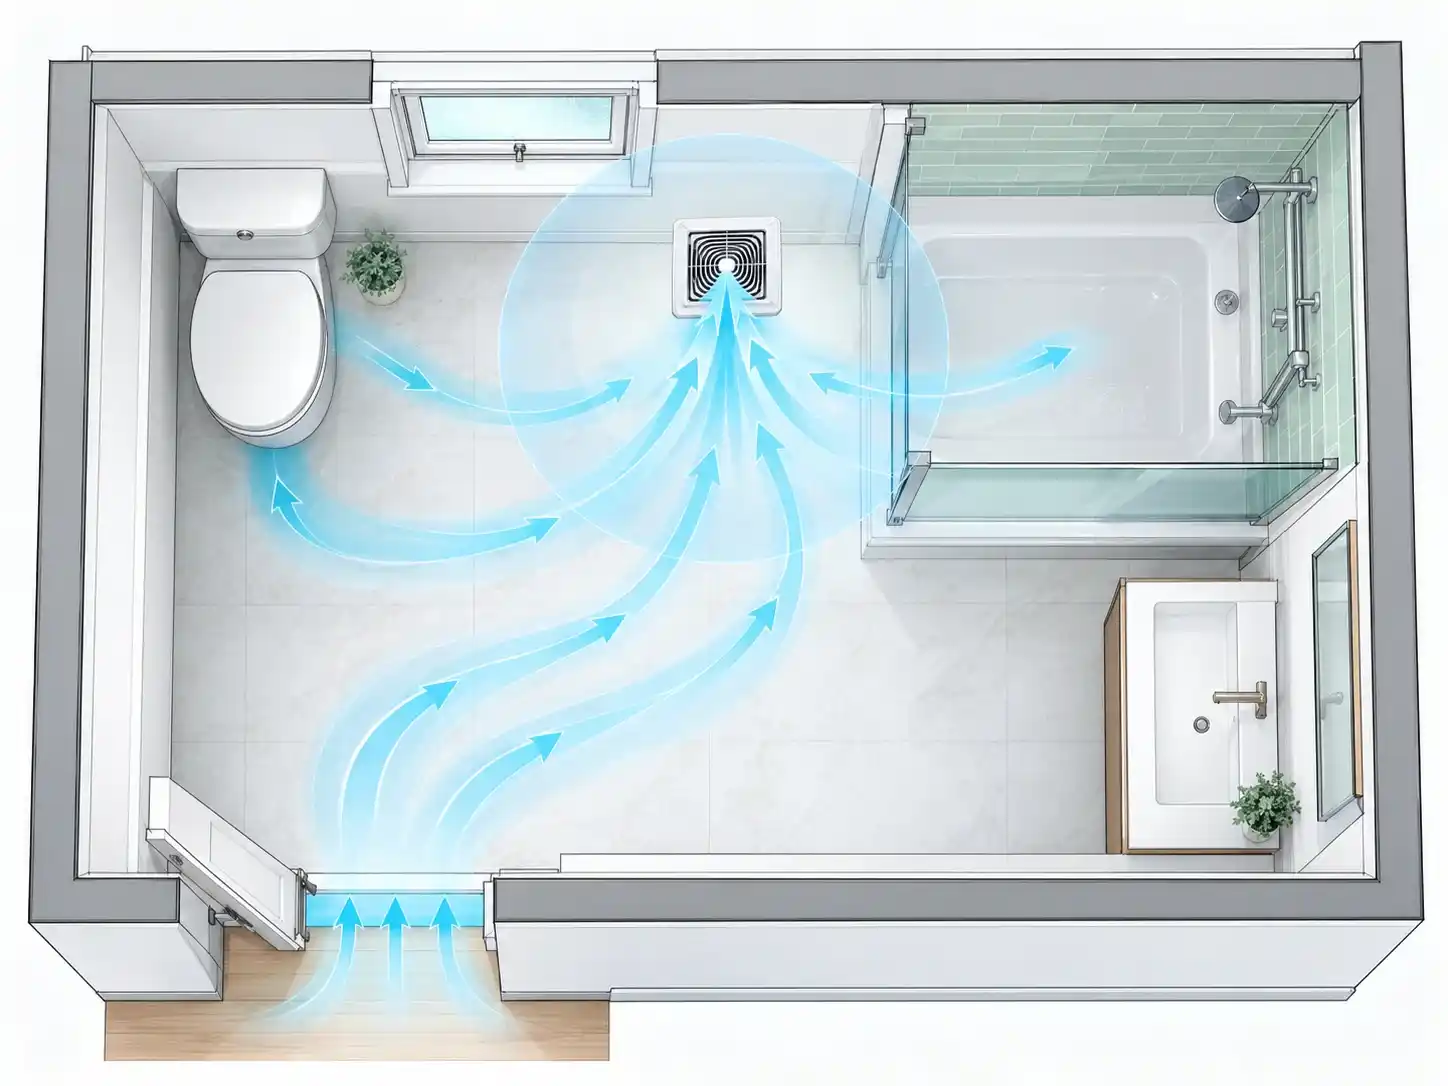
Area rule: 80 CFM. Volume method: about 85 CFM (40 L/s). Pick 90 CFM (42 L/s), or the nearest size above 85, and choose the quietest model available at that airflow. Keep the fan off the ceiling directly above the door — mounted there, it mostly pulls hallway air instead of bathroom air.
Scenario 3 — Master bath with separate shower, tub and toilet room 10 × 14 ft (3.0 × 4.3 m), 140 sq ft (13.0 m²), 9-ft (2.7 m) ceiling, 1,260 cu ft (35.7 m³).
 10 ft (3.0 m)
+---------------------------+
| tub   [FAN 110]  shower   |  14 ft
|                           |  (4.3 m)
|  vanity   +-----------+   |
|           | WC [FAN50]|   |
+--------------[door]-------+
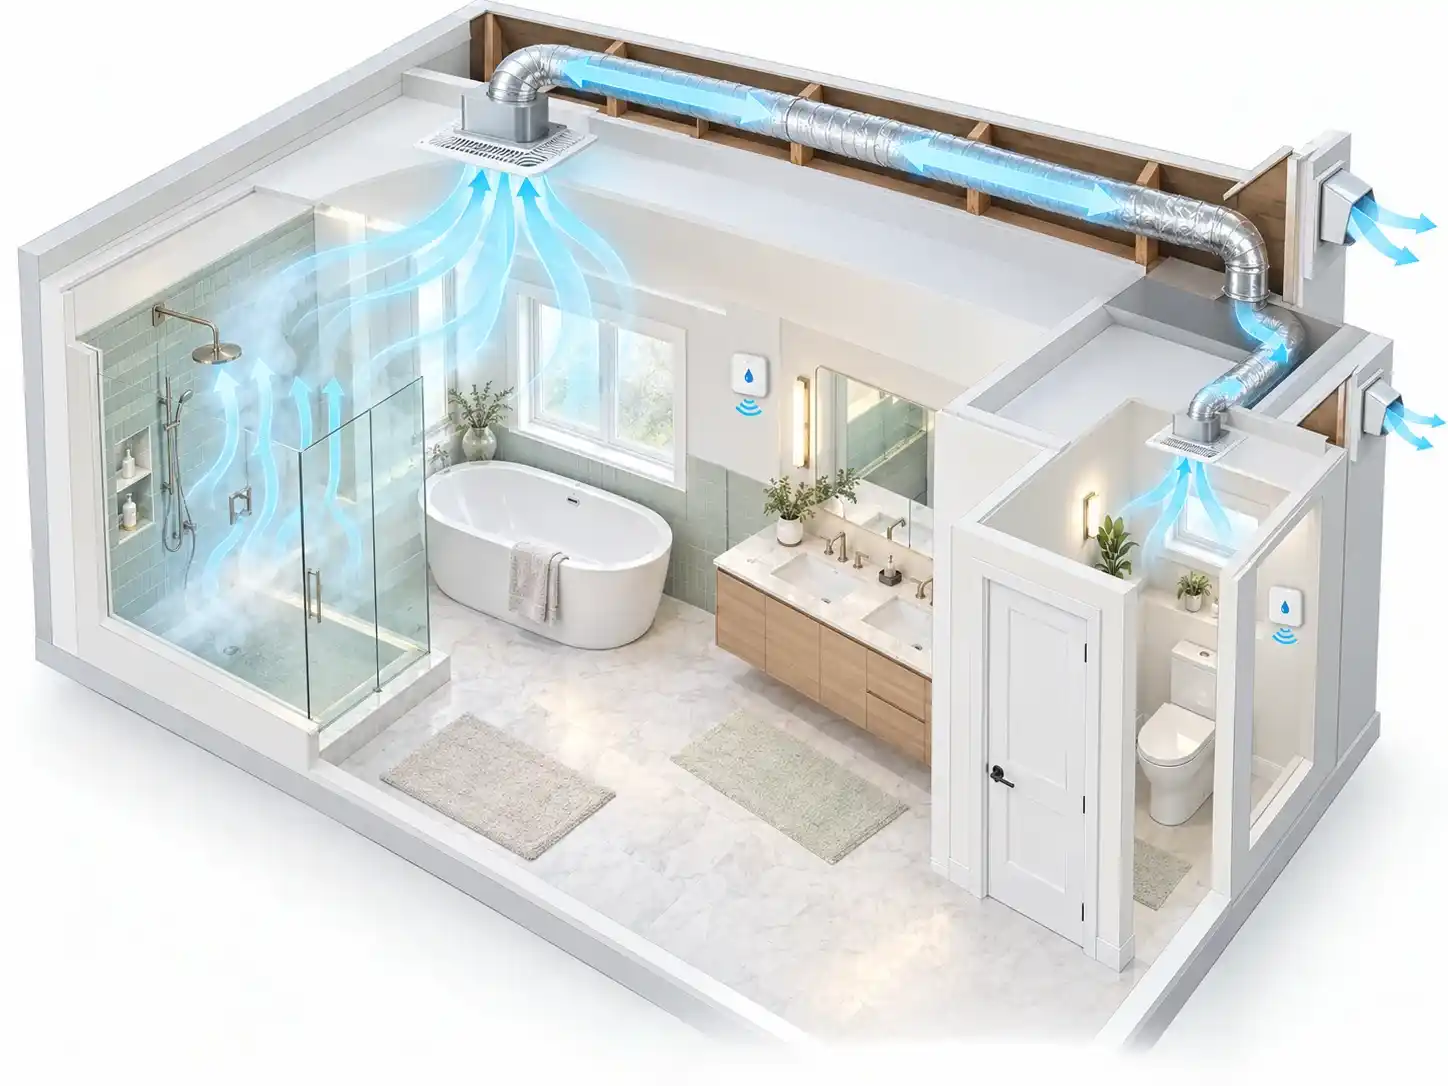
Over 100 sq ft, so this one needs the fixture method: toilet 50 + shower 50 + tub 50 = 150 CFM (71 L/s). The volume method lands close, at around 168 CFM (79 L/s). Rather than one oversized unit, split the load — a quiet 110 CFM (52 L/s) fan over the shower/tub zone, plus a 50 CFM (24 L/s) fan in the closed toilet compartment, each on its own timer or humidity sensor.
Why the CFM on the box isn’t the CFM in your ceiling
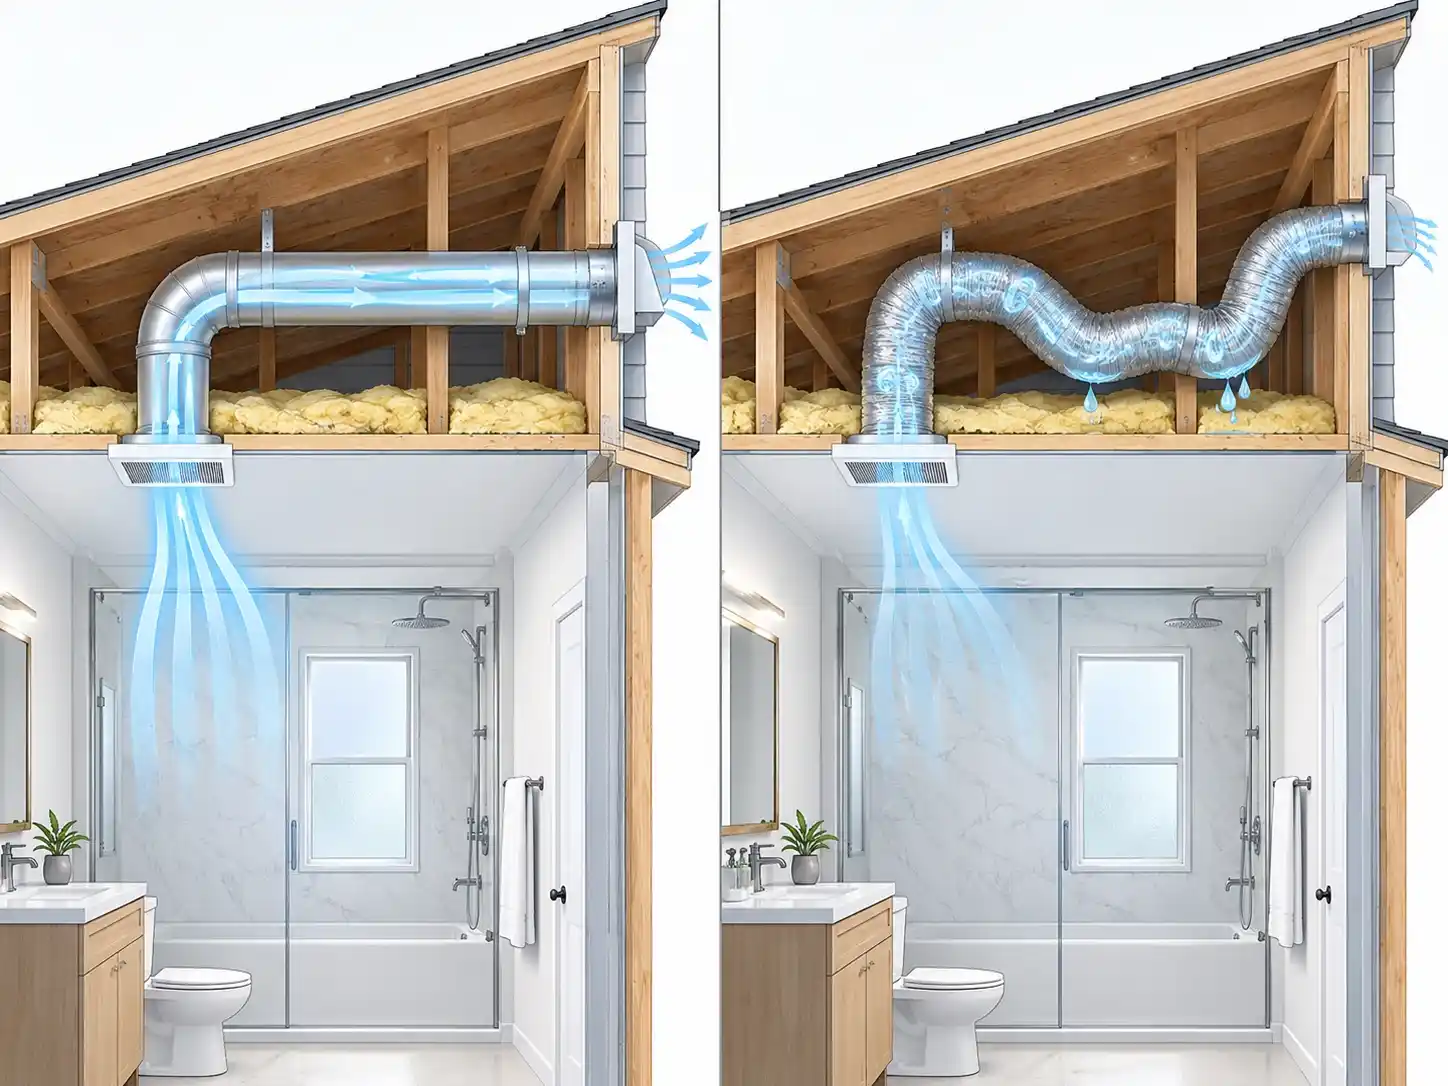
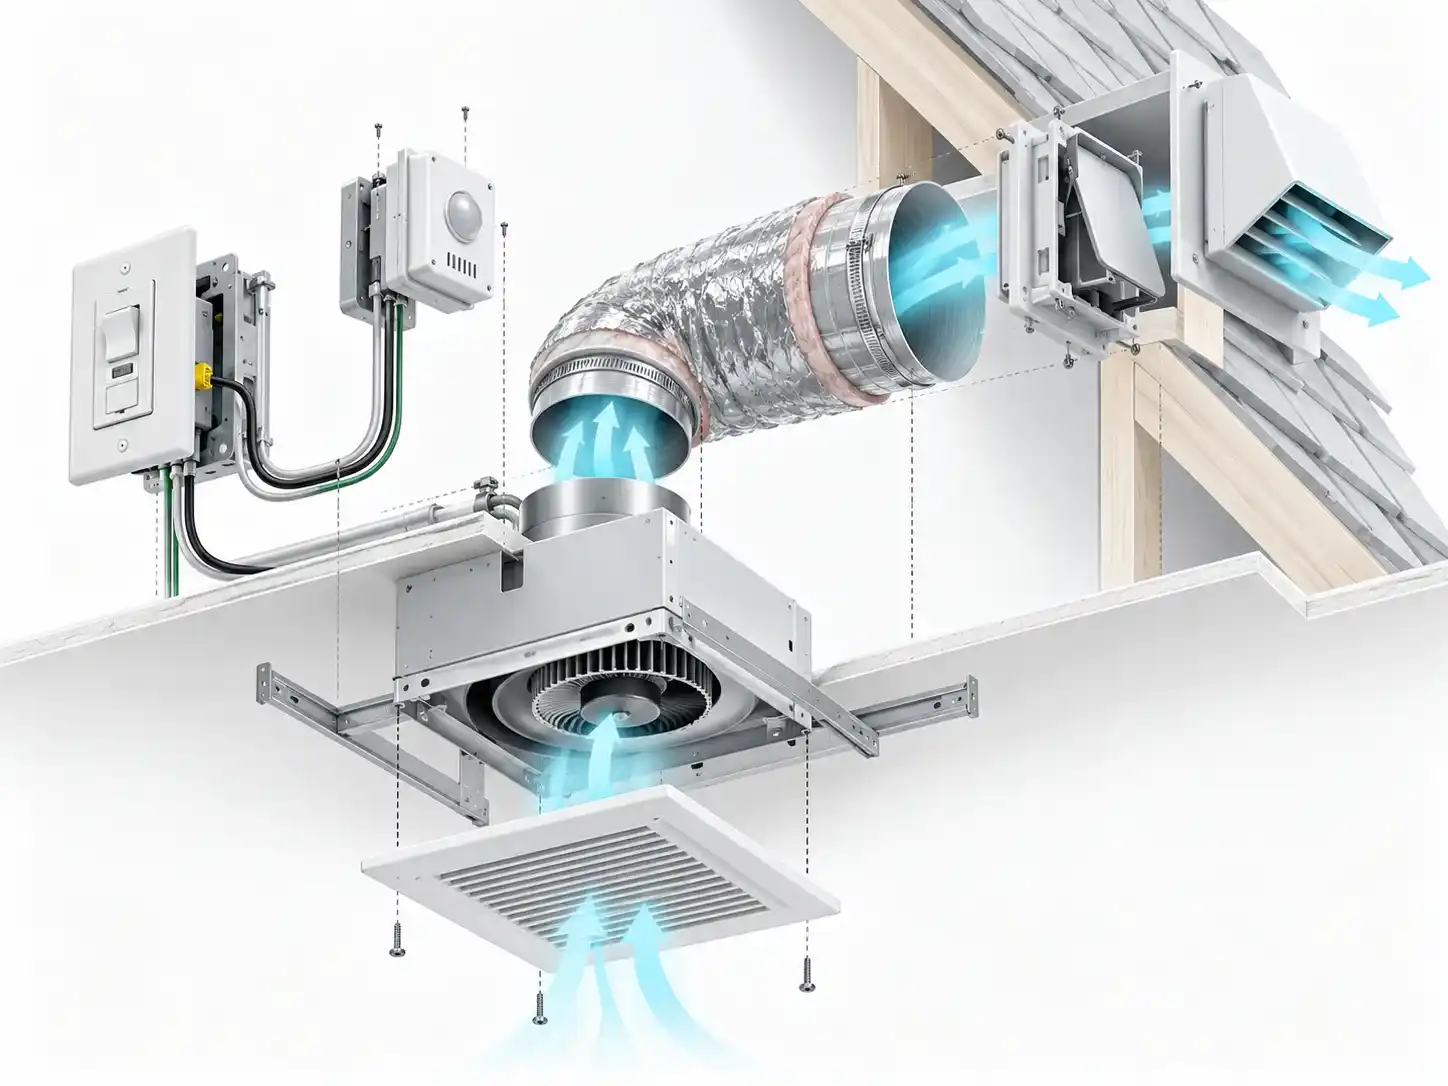
This is the part that trips people up, and it’s worth more attention than most sizing guides give it. A fan’s CFM rating comes from a lab test with a short, straight duct and almost no resistance. Your ceiling cavity is rarely that cooperative.
A few things quietly eat into real-world airflow:
- Long duct runs. Every extra foot of flex duct adds resistance.
- Bends and elbows. Each 90-degree turn acts like several extra feet of straight duct.
- Undersized duct. A 110 CFM fan choked down to 4 in (100 mm) duct won’t deliver its rated flow.
- Restrictive or blocked caps. A flap caked in dust or lint barely opens.
- Flex duct that sags. Sag creates low points where moisture pools and airflow drags.
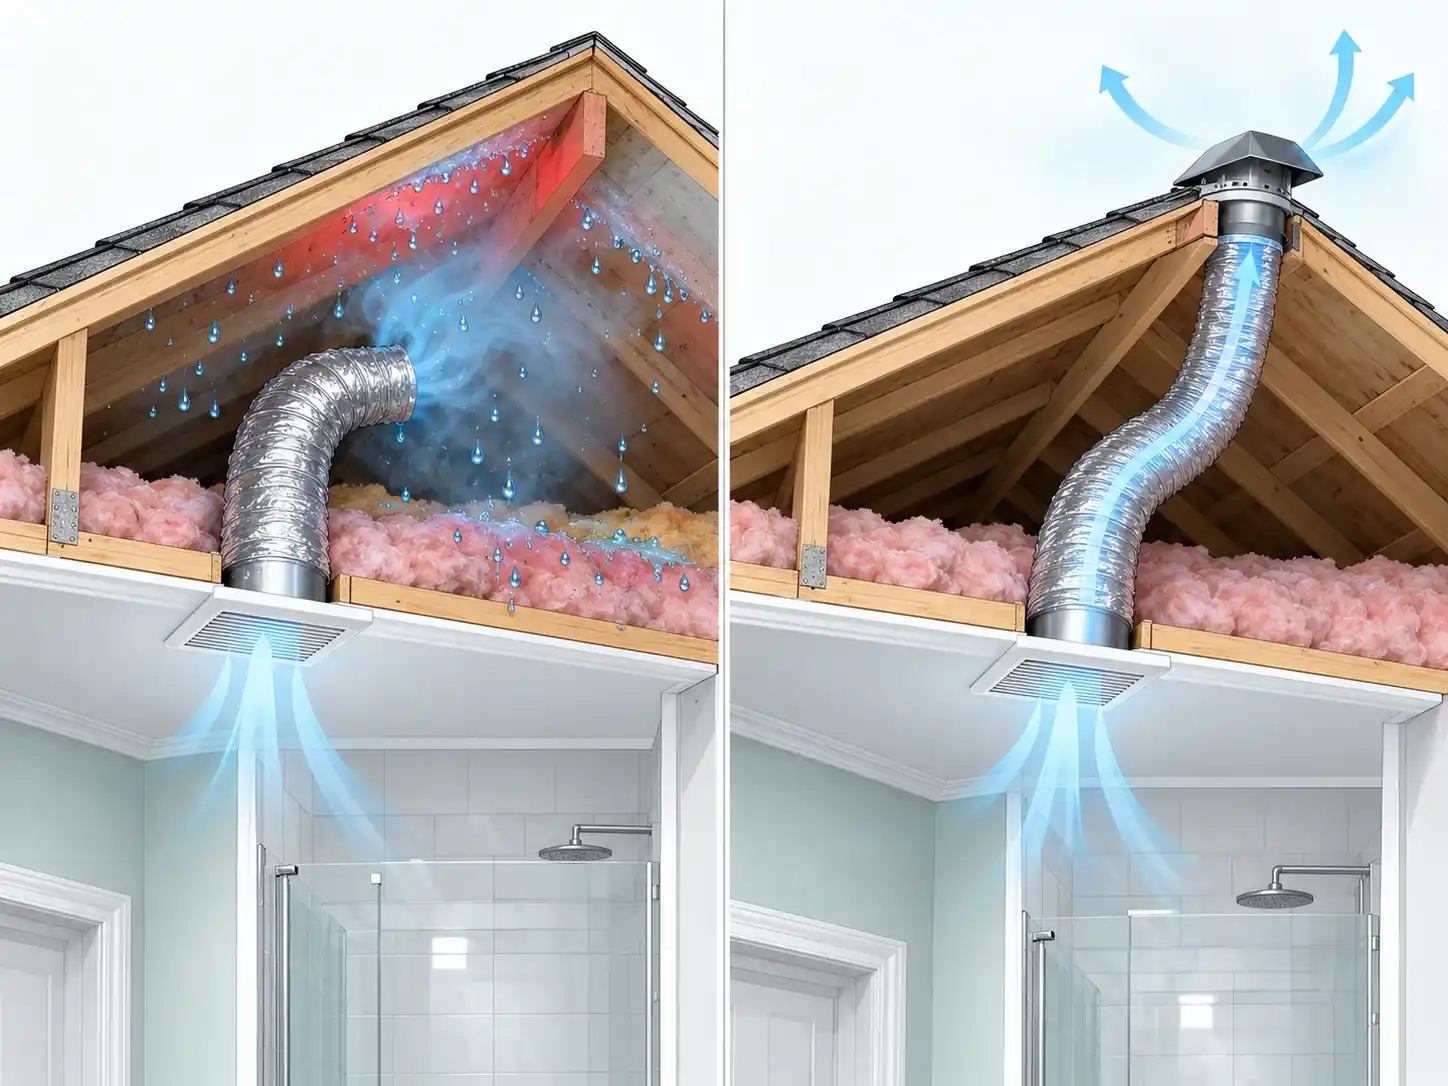
⚠️ Warning: Never let the duct terminate in the attic, loft or roof space. Warm, moist air dumped into a cold attic condenses on sheathing and insulation, feeding mould and rot you won’t notice until it’s expensive to fix. Always terminate through a proper roof or wall cap, vented outdoors.⚠️ Warning: Uninsulated or sagging flex duct running through a cold attic collects condensation that can run back down toward the fan housing. Use short, straight, insulated runs, and slope the duct toward the outlet — not back toward the room.
Most homeowners don’t realize this until the mirror still fogs six months after a “correctly sized” fan install. The box was right. The ductwork wasn’t.
What do the codes say in the US, UK, Canada and Australia?
Code minimums are a floor, not a target — treat the figures below as a starting point, and confirm specifics with your local building authority before you buy or install anything.
| Requirement | United States | United Kingdom | Canada | Australia |
|---|---|---|---|---|
| Governing document | IRC plus state/local amendments | Building Regulations (Approved Document F in England) | National Building Code plus provincial code | NCC Volume 2, referencing AS 1668.2 |
| Fan or window | Window ≥3 sq ft (0.28 m²), half openable, can substitute — many local codes still require a fan | Extract ventilation generally expected for new/replacement work; confirm with building control | Window-or-fan routes exist, tied to provincial code | Openable window or mechanical exhaust, per state rules |
| Commonly published minimum | 50 CFM (24 L/s) intermittent, or 20 CFM (9 L/s) continuous | 15 L/s (≈32 CFM) intermittent | Set by provincial code and home ventilation design | Set by NCC / AS 1668.2 — check locally |
| Discharge | Outdoors only | Outdoors only | Outdoors only; insulated duct common in cold climates | Outdoors only; roof-space discharge is restricted |
| Wet-zone electrical | GFCI protection, location-rated fan | RCD protection, IP-rated fixture in shower zones | GFCI under the Canadian Electrical Code | RCD under AS/NZS 3000 |
| Who wires it | Licensed electrician (varies by state) | Registered/competent electrician | Licensed electrician | Licensed electrician |
A fan that merely hits the published minimum, run through a long, bendy duct, can still leave you with a foggy mirror and a damp ceiling. Code minimum and “actually comfortable” are two different standards — size toward the second one.
Master bathrooms: one big fan, two fans, or a smarter switch?
A single large fan isn’t automatically the right call for an ensuite. The question that matters more is where the moisture is actually generated, and whether a closed door stands between it and your fan.
- If the toilet sits in its own closed compartment — a fan over the shower does almost nothing there. Plan a second, smaller fan (often around 50 CFM / 24 L/s) for that zone.
- If the bathroom is one open space — a single, properly sized fan near the shower, paired with a decent gap under the door for make-up air, can be enough.
- If you have a soaking or jetted tub — count it separately in your fixture total; jetted tubs are commonly figured at 100 CFM (47 L/s) instead of 50.
- If running the fan is easy to forget — a humidity sensor or a simple overrun timer solves that better than a bigger CFM number ever will.
Add up the full fixture-based total for the room first, then decide whether to deliver it as one fan or split across zones. Splitting usually wins in larger ensuites — it’s quieter per zone, and each area gets ventilated on its own schedule.
Getting it wrong costs more the later you find out
The same fix — adding a correctly sized, properly ducted fan — costs wildly different amounts depending on when you do it.
| Stage | What it involves | Estimated cost (USD) | Main cost drivers |
|---|---|---|---|
| On paper | Calculate CFM, pick a quiet model, plan a short duct route | ~$0 labour; modest price gap for a quieter/higher-flow unit | Fan model, planned duct length |
| Before the ceiling closes | Install housing, run insulated duct, fit an exterior cap, wire it | $350–$900 installed | Duct length, roof vs. wall exit, new circuit, local labour rates |
| After tile, drywall and paint | Cut into the finished ceiling, fish duct through, patch and repaint | $700–$2,000+ | Access, second-floor rooms, roof type, repair finishes |
| Like-for-like swap | New fan in the existing housing and duct | $100–$350 | Fan model, access, labour |
Regional note: UK, Canadian and Australian costs scale with local labour rates and access difficulty — cold-climate Canadian installs typically add insulated duct, and roof type shifts the price across all four countries. Treat these as a rough planning guide, not a quote.
Most homeowners don’t realize this timing gap exists until they’re the ones paying to open a ceiling they just finished.
Before you buy: what to check in the house, and who should do the work
Pre-purchase checklist:
- Floor area and ceiling height measured and confirmed
- Existing fan’s rating, cutout size and duct diameter noted
- Duct route traced from fan to outside, bends counted
- Termination point confirmed as a roof or wall cap — never an attic or roof space
- Attic/loft access or above-ceiling conditions checked
- Joist direction and spacing confirmed for fan placement
- Roof type confirmed for any new cap (tile, metal, membrane)
- Existing circuit and switch located; GFCI/RCD protection confirmed
- Fan’s damp/wet rating checked against its position relative to the shower spray
- Door gap present for make-up air
- Open-vent combustion appliances (gas water heater, furnace) in the home noted
- Local building authority contacted on permit or notification requirements
DIY vs. professional: A like-for-like fan swap into an existing housing and duct is a reasonable DIY job for most homeowners comfortable with basic electrical work. New ductwork, a roof penetration, a new circuit, or a tight-access run through a finished ceiling is where it’s worth paying a licensed electrician or HVAC contractor — the margin for a mistake (a leaking roof cap, a miswired circuit in a wet zone) is too costly to learn the hard way.
⚠️ Warning: An oversized fan in an otherwise tight, well-sealed home can pull air back down the flue of an open-vent combustion appliance, such as some gas water heaters. Size to your calculation rather than guessing high, make sure there’s a make-up air path, and keep working carbon monoxide alarms in the home regardless.
FAQ
Do I still need an exhaust fan if my bathroom has a window? Often yes. Under the US IRC, an openable window of at least 3 sq ft (0.28 m²), half of it operable, can technically substitute for a fan — but many local codes, energy programs and newer builds require a fan anyway. In England, Approved Document F generally expects extract ventilation in bathrooms for new work. A window also does little on a still or cold day. Canadian and Australian rules allow window-or-fan routes with conditions. Verify with your local building authority before skipping a fan.
Is a bigger exhaust fan always better? No. Past the right size, you mostly gain noise, more conditioned air pulled out of the house, and — in a tight, well-sealed home — a risk of drawing air back down the flue of an open-vent combustion appliance. If you want margin, spend it on a quieter model and a short, clean duct run rather than raw CFM. Calculate your number, add a modest buffer for a long duct, then stop.
Does a master bathroom need two exhaust fans? Not always, but zoning matters more than size. If the toilet sits behind its own door, a fan at the shower does little there, so a second, smaller fan (often around 50 CFM / 24 L/s) usually works better. In a large, open ensuite, one properly sized fan near the shower with a good door gap can be enough. Total up the fixture-based CFM for the whole room first, then decide how to split it.
Why does my new fan still leave the mirror fogged? Usually, installed airflow is lower than the rating on the box. A long or kinked duct, undersized 4 in (100 mm) duct on a high-CFM fan, a crushed flex run, a blocked exterior cap, or no air path under the door can all cut real performance well below the label. Run time matters too — moisture keeps leaving walls and towels after you step out, so running the fan 15–20 minutes post-shower, ideally on a timer or humidity sensor, closes the gap.
Can I vent a bathroom fan into the attic, loft or roof space? No. Every code system referenced here expects bathroom exhaust to discharge outdoors. Warm, moist air dumped into a cold attic condenses on sheathing and insulation and feeds mould and rot. Terminate through a roof or wall cap fitted with a backdraft damper, positioned clear of any soffit intake vents so the moisture doesn’t get pulled straight back in. Rules on roof-space discharge are particularly strict in Australia, so check yours before finalizing a duct route.
Layout, Space & Structural Considerations
- Minimum Size for a Full Bathroom: The Real Numbers (and Why Code Minimum Isn’t the Whole Story)
- How to Make a Small Bathroom Feel Bigger: Layout Fixes Ranked by Impact and Cost
- How Much Does It Cost to Move Plumbing in a Bathroom Remodel? (Estimated Ranges by Type of Move)
- Converting a Tub to a Shower: Does It Hurt Resale Value?
- How Much Does It Cost to Add a Bathroom to a House?
- Half Bath vs. 3/4 Bath: What’s the Real Difference (and Does It Count as a Full Bathroom?)
- What Size Exhaust Fan Do I Need for My Bathroom? (CFM, L/s and Real-World Adjustments)
- ADA Bathroom Requirements: What the Rules Say and What Actually Applies to Your Home
- What Is a Wet Room? How It Differs From a Walk-In Shower (and Whether Your House Can Take One)
- Bathroom Window Placement and Privacy: Where Windows Should Go (and How to Fix the Ones in the Wrong Spot)
 (1).webp)
.webp)
.webp)